

Listing Courtesy of: NTREIS / Listed By: Susan Rickert, Century 21 Mike Bowman, Inc. - Contact: 817-354-7653
61 Cortes Drive Westlake, TX 76262
Active (10 Days)
$10,000 (USD)

Description
MLS #:
21276374
21276374
Lot Size
1,220 SQFT
1,220 SQFT
Type
Townhouse
Townhouse
Year Built
2021
2021
Style
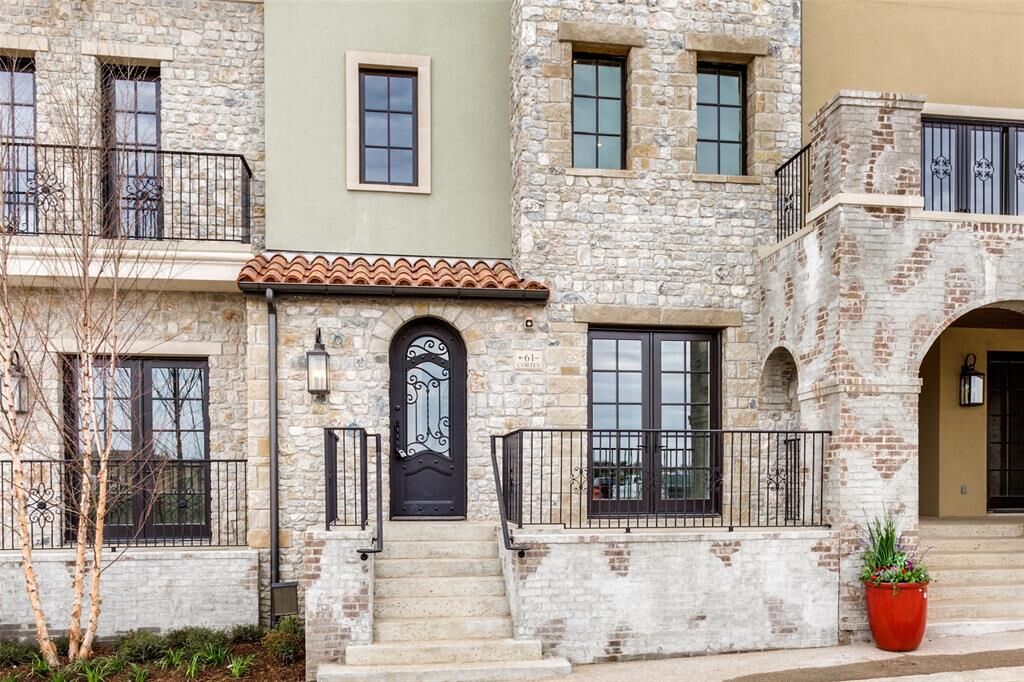
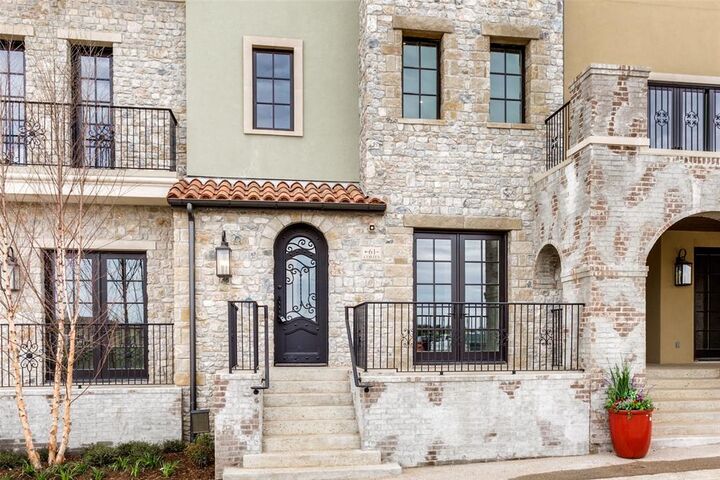
Spanish
Spanish
School District
Carroll Isd
Carroll Isd
County
Tarrant County
Tarrant County
Listed By
Susan Rickert, Century 21 Mike Bowman, Inc., Contact: 817-354-7653
Source
NTREIS
Last checked May 30 2026 at 8:06 AM GMT+0000
NTREIS
Last checked May 30 2026 at 8:06 AM GMT+0000
Bathroom Details
- Full Bathrooms: 3
- Half Bathrooms: 2
Interior Features
- Cable Tv Available
- High Speed Internet Available
- Decorative Lighting
- Flat Screen Wiring
- Elevator
- Multiple Staircases
- Disposal
- Dishwasher
- Gas Water Heater
- Plumbed for Gas In Kitchen
- Commercial Grade Range
- Refrigerator
- Microwave
- Built-In Gas Range
- Built-In Refrigerator
- Pantry
- Eat-In Kitchen
- Granite Counters
- Kitchen Island
- Walk-In Closet(s)
- Chandelier
Subdivision
- Westlake Entrada
Property Features
- Fireplace: 1
- Fireplace: Gas Starter
- Fireplace: Gas
- Fireplace: Living Room
- Foundation: Slab
Heating and Cooling
- Central
- Natural Gas
- Central Air
- Electric
- Ceiling Fan(s)
Homeowners Association Information
- Dues: $2400
Flooring
- Carpet
- Ceramic Tile
- Wood
Exterior Features
- Roof: Spanish Tile
Utility Information
- Utilities: City Sewer, City Water
- Energy: Insulation, Thermostat, Windows
School Information
- Elementary School: Walnut Grove
Garage
- Garage
Parking
- Garage Door Opener
- Garage
- Epoxy Flooring
- Garage Faces Rear
Stories
- 3
Living Area
- 2,678 sqft
Additional Information: Mike Bowman, Inc. | 817-354-7653
Location
Estimated Monthly Mortgage Payment
*Based on Fixed Interest Rate withe a 30 year term, principal and interest only
Listing price
Down payment
%
Interest rate
%Mortgage calculator estimates are provided by C21 Mike Bowman, Inc. and are intended for information use only. Your payments may be higher or lower and all loans are subject to credit approval.
Disclaimer: Copyright 2026 North Texas Real Estate Information System (NTREIS). All rights reserved. This information is deemed reliable, but not guaranteed. The information being provided is for consumers’ personal, non-commercial use and may not be used for any purpose other than to identify prospective properties consumers may be interested in purchasing. Data last updated 5/30/26 01:06



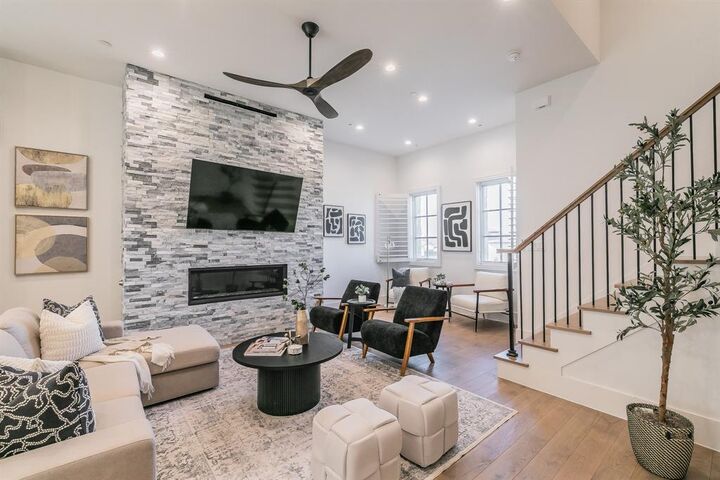
The thoughtfully designed floor plan offers an expansive open-concept kitchen, dining, and living area ideal for both everyday living and entertaining. Each of the three spacious bedrooms features its own private en suite bath, while an additional game room or flex space provides versatility for a media room, office, or second living area.
Enjoy the convenience of a private elevator with access to every floor, an attached two-car garage, and effortless lock-and-leave living. Step outside to the open-air terrace complete with a built-in gas grill, creating the perfect setting for outdoor entertaining.
Ideally located near premier shopping, dining, walking trails, and major highway access, this exceptional property is situated within highly acclaimed Carroll ISD and offers eligibility to prestigious Westlake Academy.