

Listing Courtesy of: NTREIS / Listed By: Fernando Ramsey, Century 21 Mike Bowman, Inc. - Contact: 817-354-7653
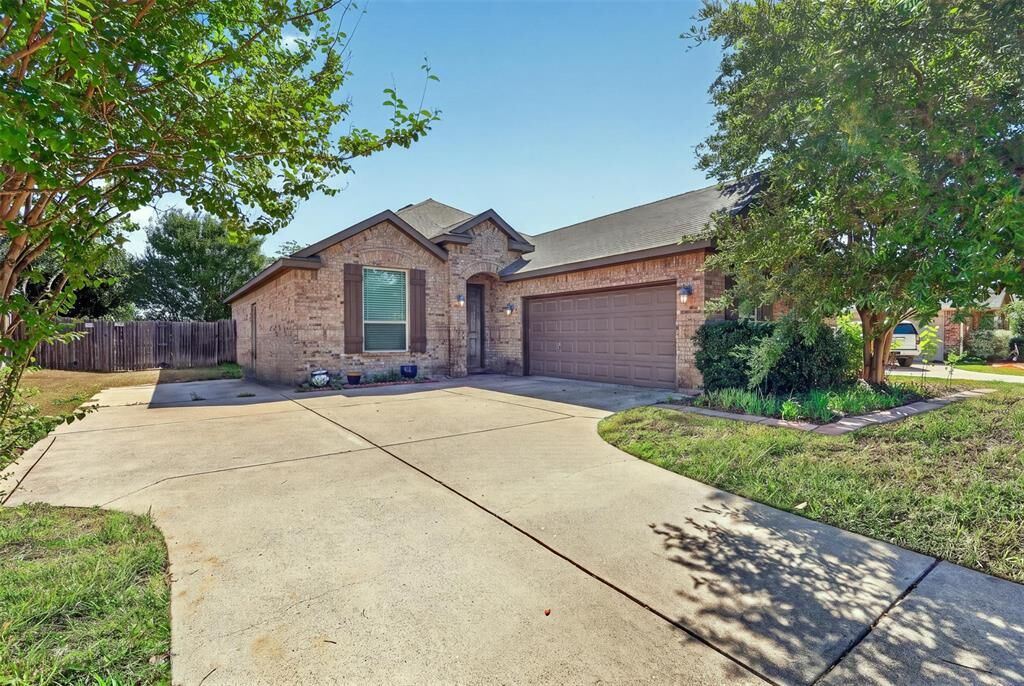
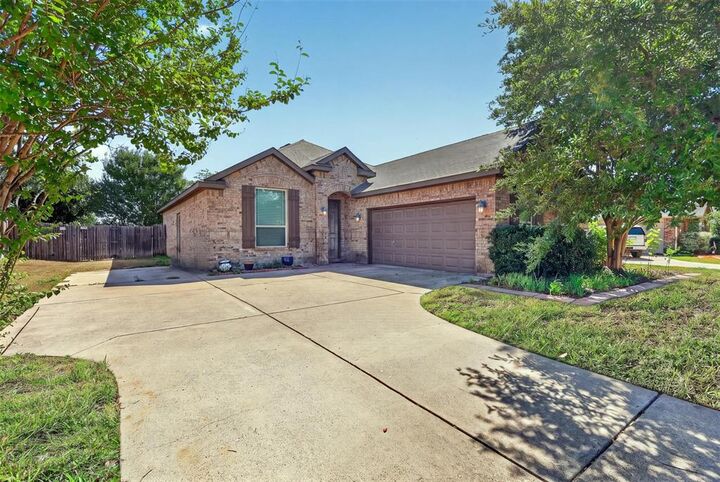
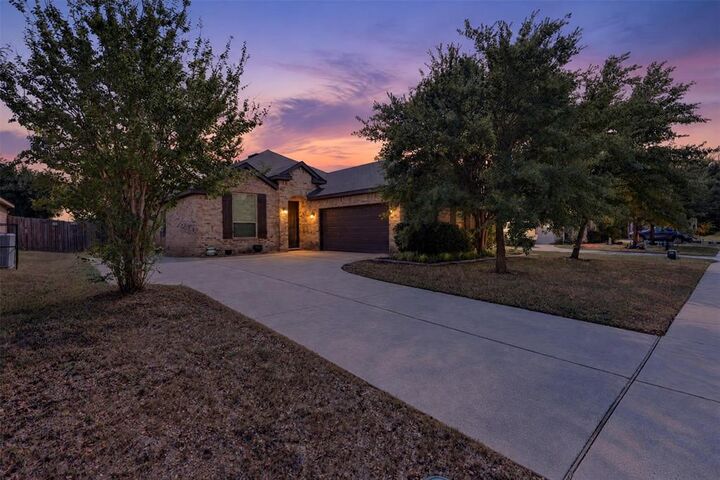
204 Saxon Street Waxahachie, TX 75165
Active (1 Days)
$2,250 (USD)
Description
MLS #:
21404242
21404242
Lot Size
7,492 SQFT
7,492 SQFT
Type
Rental
Rental
Year Built
2013
2013
Style
Traditional
Traditional
School District
Waxahachie Isd
Waxahachie Isd
County
Ellis County
Ellis County
Listed By
Fernando Ramsey, Century 21 Mike Bowman, Inc., Contact: 817-354-7653
Source
NTREIS
Last checked Oct 10 2026 at 8:08 AM GMT+0000
NTREIS
Last checked Oct 10 2026 at 8:08 AM GMT+0000
Bathroom Details
- Full Bathrooms: 2
Interior Features
- High Speed Internet Available
- Disposal
- Dishwasher
- Refrigerator
- Washer
- Dryer
- Microwave
- Electric Range
- Windows: Window Coverings
- Laundry: Electric Dryer Hookup
- Laundry: Washer Hookup
- Laundry: Utility Room
- Pantry
- Walk-In Closet(s)
- Built-In Features
Subdivision
- Windchase Add Ph Vi Sec Ii
Lot Information
- Interior Lot
Property Features
- Fireplace: 0
- Foundation: Slab
Heating and Cooling
- Central
- Electric
- Central Air
- Ceiling Fan(s)
Flooring
- Laminate
- Tile
Exterior Features
- Roof: Composition
Utility Information
- Utilities: City Sewer, City Water
School Information
- Elementary School: Shackelford
Garage
- Garage
Parking
- Garage Door Opener
- Garage
- Garage Faces Side
- Garage Single Door
Stories
- 1
Living Area
- 1,604 sqft
Additional Information: Mike Bowman, Inc. | 817-354-7653
Location
Disclaimer: Copyright 2026 North Texas Real Estate Information System (NTREIS). All rights reserved. This information is deemed reliable, but not guaranteed. The information being provided is for consumers’ personal, non-commercial use and may not be used for any purpose other than to identify prospective properties consumers may be interested in purchasing. Data last updated 10/10/26 01:08



The kitchen offers plenty of cabinetry, generous counter space, and a walk-in pantry, providing excellent storage and functionality. Crown molding throughout the main living areas adds an elegant finishing touch.
The split-bedroom floor plan provides added privacy, making this home ideal for families, roommates, or anyone who appreciates separation between the primary suite and secondary bedrooms. Both secondary bedrooms are spacious, with one featuring a walk-in closet.
The primary bedroom offers a comfortable retreat featuring a garden tub, separate tiled shower, and walk-in closet. Ceiling fans are featured in all three bedrooms as well as the living room for added comfort.
Step outside to enjoy the enclosed back patio, offering additional flexible space for relaxing. Conveniently located in Waxahachie, this home offers easy access to major roadways and is close to shopping, dining, schools, and a variety of local amenities.