

Listing Courtesy of: NTREIS / Listed By: Amber Traylor, Century 21 Mike Bowman, Inc. - Contact: 817-354-7653
8010 Meadowlark Lane Rowlett, TX 75088
Active (5 Days)
$319,900 (USD)
OPEN HOUSE TIMES
-
OPENSat, Jul 251:00 pm - 3:00 pm

Description
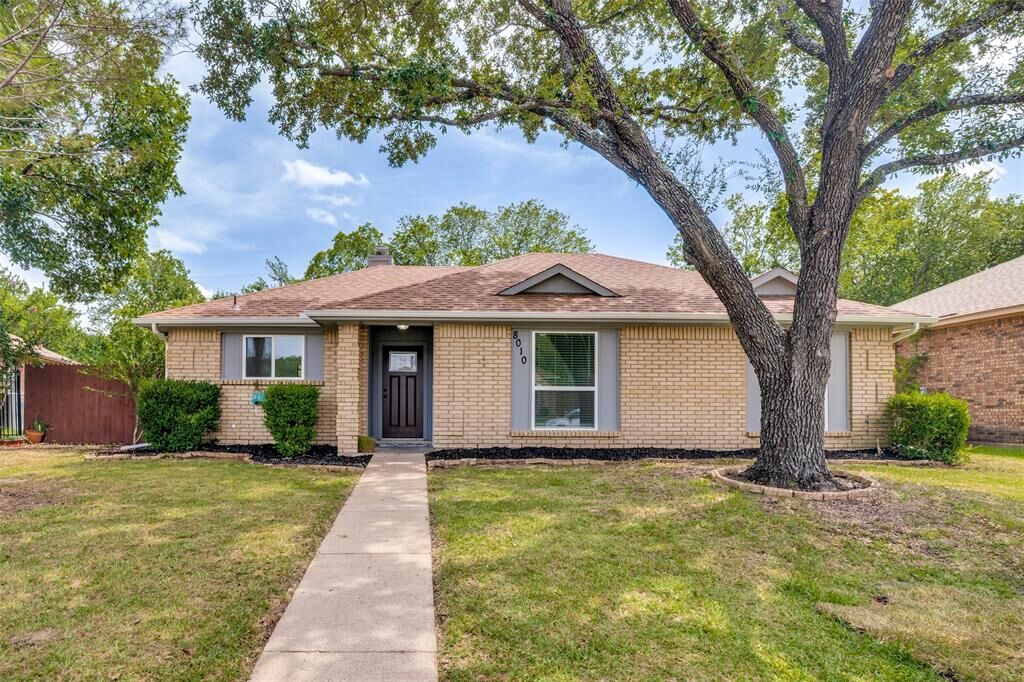
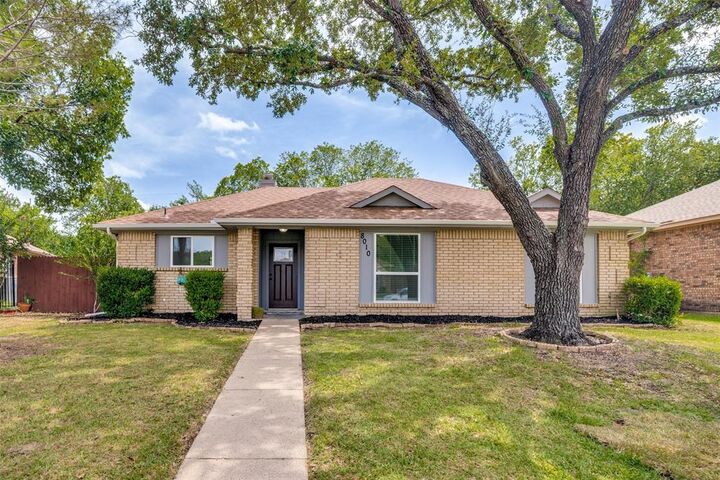
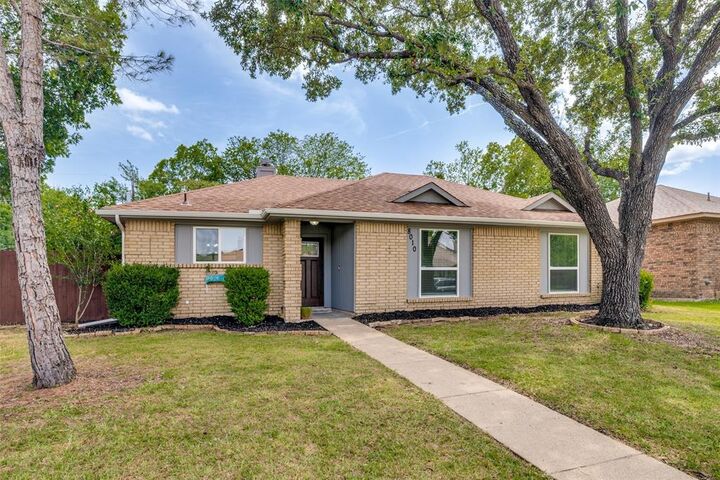
Welcome to this beautifully renovated home in the heart of Rowlett! Located less than five minutes from Lake Ray Hubbard, this stunning 3-bedroom, 2-bath home has been completely transformed from top to bottom and is truly move-in ready. Step inside to find luxury vinyl plank flooring throughout with no carpet, fresh interior paint, brand-new windows, updated lighting, and a bright, modern feel. The fully remodeled kitchen features new cabinetry, granite countertops, and brand-new appliances, including the stove, oven, and microwave. Both bathrooms have been beautifully updated with stylish finishes, creating a fresh, contemporary look throughout the home. Outside, enjoy a spacious backyard, a convenient rear-entry garage, and the added bonus of no HOA. Ideally located near shopping, dining, parks, major highways, and the recreational opportunities of Lake Ray Hubbard, this home offers the perfect combination of modern upgrades, comfort, and convenience. Don't miss your opportunity to own this turnkey home in one of Rowlett's most desirable locations!
MLS #:
21333943
21333943
Lot Size
7,318 SQFT
7,318 SQFT
Type
Single-Family Home
Single-Family Home
Year Built
1986
1986
Style
Traditional
Traditional
School District
Garland Isd
Garland Isd
County
Dallas County
Dallas County
Listed By
Amber Traylor, Century 21 Mike Bowman, Inc., Contact: 817-354-7653
Source
NTREIS
Last checked Jul 24 2026 at 5:02 AM GMT+0000
NTREIS
Last checked Jul 24 2026 at 5:02 AM GMT+0000
Bathroom Details
- Full Bathrooms: 2
Interior Features
- Decorative Lighting
- Disposal
- Dishwasher
- Gas Water Heater
- Microwave
- Laundry: Full Size W/D Area
- Gas Oven
- Laundry: Utility Room
- Pantry
- Eat-In Kitchen
- Granite Counters
- Walk-In Closet(s)
- Chandelier
Subdivision
- Lakecrest 02
Property Features
- Fireplace: 1
- Fireplace: Brick
- Fireplace: Gas
- Fireplace: Family Room
Heating and Cooling
- Natural Gas
- Electric
Flooring
- Luxury Vinyl Plank
Exterior Features
- Roof: Shingle
Utility Information
- Utilities: City Sewer, City Water, Cable Available
School Information
- Elementary School: Choice of School
Garage
- Garage
Parking
- Garage
Stories
- 1
Living Area
- 1,363 sqft
Additional Information: Mike Bowman, Inc. | 817-354-7653
Location
Estimated Monthly Mortgage Payment
*Based on Fixed Interest Rate withe a 30 year term, principal and interest only
Listing price
Down payment
%
Interest rate
%Mortgage calculator estimates are provided by C21 Mike Bowman, Inc. and are intended for information use only. Your payments may be higher or lower and all loans are subject to credit approval.
Disclaimer: Copyright 2026 North Texas Real Estate Information System (NTREIS). All rights reserved. This information is deemed reliable, but not guaranteed. The information being provided is for consumers’ personal, non-commercial use and may not be used for any purpose other than to identify prospective properties consumers may be interested in purchasing. Data last updated 7/23/26 22:02


