

Listing Courtesy of: NTREIS / Listed By: Adam Wilson, Century 21 Mike Bowman, Inc. - Contact: 817-354-7653
3613 Chaffin Drive Richland Hills, TX 76118
Active (2 Days)
$307,500 (USD)

Description
MLS #:
21346720
21346720
Lot Size
0.35 acres
0.35 acres
Type
Single-Family Home
Single-Family Home
Year Built
1956
1956
Style
Traditional
Traditional
School District
Birdville Isd
Birdville Isd
County
Tarrant County
Tarrant County
Listed By
Adam Wilson, Century 21 Mike Bowman, Inc., Contact: 817-354-7653
Source
NTREIS
Last checked Aug 3 2026 at 2:36 AM GMT+0000
NTREIS
Last checked Aug 3 2026 at 2:36 AM GMT+0000
Bathroom Details
- Full Bathrooms: 2
Interior Features
- Cable Tv Available
- Water Purifier
- Dishwasher
- Electric Oven
- Microwave
- Electric Range
- Granite Counters
Subdivision
- Richland Hills Add
Lot Information
- Lrg. Backyard Grass
Property Features
- Fireplace: 0
- Foundation: Pillar/Post/Pier
Heating and Cooling
- Central
- Natural Gas
- Central Air
- Electric
- Ceiling Fan(s)
Flooring
- Carpet
- Ceramic Tile
- Wood
Exterior Features
- Roof: Composition
- Roof: Shingle
Utility Information
- Utilities: City Sewer, City Water, Curbs, Individual Water Meter, Individual Gas Meter
School Information
- Elementary School: Jackbinion
Garage
- Garage
Parking
- Garage Door Opener
- Garage
- Garage Faces Front
- Concrete
- Garage Single Door
Stories
- 1
Living Area
- 1,756 sqft
Additional Information: Mike Bowman, Inc. | 817-354-7653
Location
Estimated Monthly Mortgage Payment
*Based on Fixed Interest Rate withe a 30 year term, principal and interest only
Listing price
Down payment
%
Interest rate
%Mortgage calculator estimates are provided by C21 Mike Bowman, Inc. and are intended for information use only. Your payments may be higher or lower and all loans are subject to credit approval.
Disclaimer: Copyright 2026 North Texas Real Estate Information System (NTREIS). All rights reserved. This information is deemed reliable, but not guaranteed. The information being provided is for consumers’ personal, non-commercial use and may not be used for any purpose other than to identify prospective properties consumers may be interested in purchasing. Data last updated 8/2/26 19:36



The spacious living areas are ideal for both everyday living and entertaining, while the large kitchen features abundant cabinetry, expansive granite countertops, ample prep space, and plenty of storage for the home chef. Multiple oversized bedrooms offer flexibility for family, guests, or a home office.
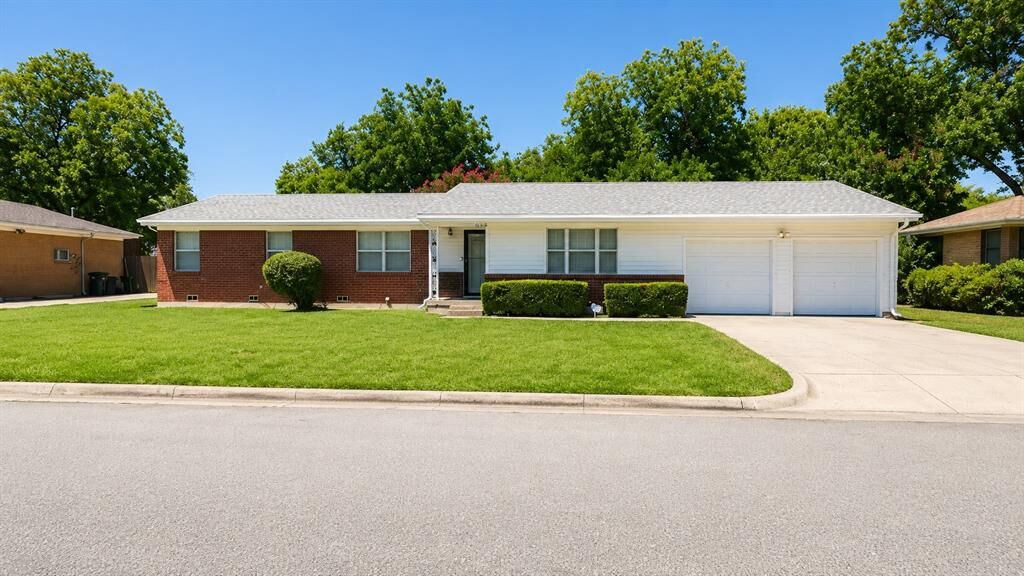
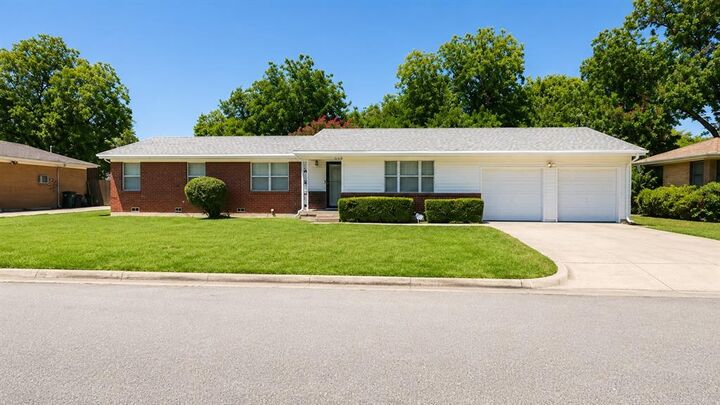
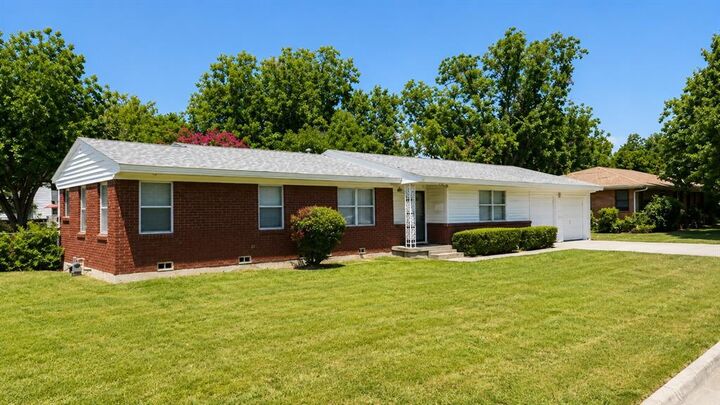
Outside, you'll find mature trees, established landscaping, a large front yard, and a spacious driveway leading to a two-car garage. The oversized lot provides room to relax, garden, or enjoy outdoor activities.
Located in a highly desirable neighborhood known for its strong sense of community, this home is zoned to an excellent school district and offers convenient access to shopping, dining, parks, major highways, and everyday amenities.
Whether you're a first-time buyer, growing family, or simply looking for more space in a fantastic location, this home is one you won't want to miss. Schedule your private showing today!