

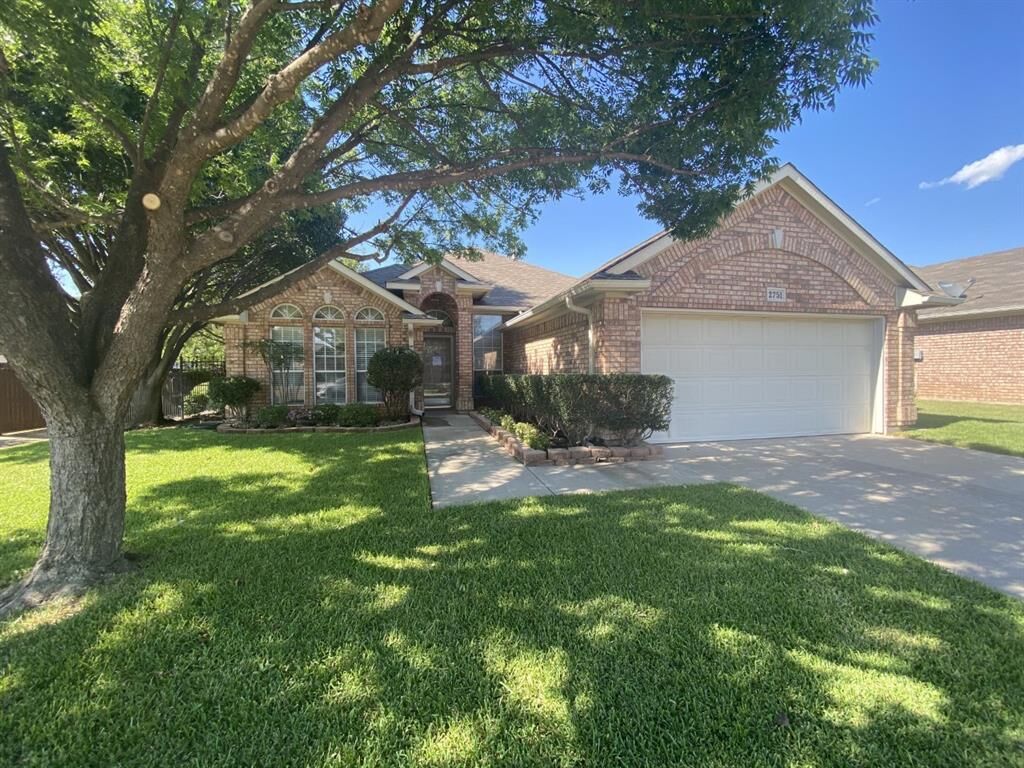
Rented
Listing Courtesy of: NTREIS / Listed By: Gerry Jones, Century 21 Mike Bowman, Inc. - Contact: 817-354-7653
2751 Crystal Glenn Circle Hurst, TX 76054
Rented on 09/10/2026
sold price not available

Sold Date:
09/10/2026
09/10/2026
Lot Size
6,752 SQFT
6,752 SQFT
Type
Rental
Rental
Year Built
1995
1995
Style
Traditional
Traditional
School District
Birdville Isd
Birdville Isd
County
Tarrant County
Tarrant County
Listed By
Gerry Jones, Century 21 Mike Bowman, Inc., Contact: 817-354-7653
Bought with
Negin Pahlavan, Keller Williams Realty
Negin Pahlavan, Keller Williams Realty
Source
NTREIS
Last checked Sep 15 2026 at 4:42 AM GMT+0000
NTREIS
Last checked Sep 15 2026 at 4:42 AM GMT+0000
Bathroom Details
- Full Bathrooms: 2
Interior Features
- Cable Tv Available
- High Speed Internet Available
- Disposal
- Dishwasher
- Gas Water Heater
- Electric Cooktop
- Electric Oven
- Windows: Window Coverings
- Laundry: Full Size W/D Area
- Laundry: Stacked W/D Area
Subdivision
- Crystal Glenn Add
Lot Information
- Subdivision
- Interior Lot
- Landscaped
- Few Trees
- Sprinkler System
Property Features
- Fireplace: 1
- Fireplace: Brick
- Fireplace: Gas Starter
- Fireplace: Gas Logs
- Fireplace: Family Room
- Foundation: Slab
Heating and Cooling
- Central
- Electric
- Central Air
- Ceiling Fan(s)
Flooring
- Carpet
- Ceramic Tile
- Luxury Vinyl Plank
Exterior Features
- Roof: Composition
Utility Information
- Utilities: City Sewer, City Water, Sidewalk, Curbs
School Information
- Elementary School: Porter
Garage
- Garage
Parking
- Garage Door Opener
- Garage
- Garage Faces Front
- Driveway
Stories
- 1
Living Area
- 1,655 sqft
Additional Information: Mike Bowman, Inc. | 817-354-7653
Disclaimer: Copyright 2026 North Texas Real Estate Information System (NTREIS). All rights reserved. This information is deemed reliable, but not guaranteed. The information being provided is for consumers’ personal, non-commercial use and may not be used for any purpose other than to identify prospective properties consumers may be interested in purchasing. Data last updated 9/14/26 21:42


