

Listing Courtesy of: NTREIS / Listed By: Debi Chapman, Century 21 Mike Bowman, Inc. - Contact: 817-354-7653
4117 Thornberry Trail Highland Village, TX 75077
Active (0 Days)
$669,000 (USD)
Description
MLS #:
21435413
21435413
Lot Size
0.57 acres
0.57 acres
Type
Single-Family Home
Single-Family Home
Year Built
2001
2001
Style
Traditional
Traditional
School District
Lewisville Isd
Lewisville Isd
County
Denton County
Denton County
Listed By
Debi Chapman, Century 21 Mike Bowman, Inc., Contact: 817-354-7653
Source
NTREIS
Last checked Nov 14 2026 at 5:14 AM GMT+0000
NTREIS
Last checked Nov 14 2026 at 5:14 AM GMT+0000
Bathroom Details
- Full Bathrooms: 2
- Half Bathroom: 1
Interior Features
- Disposal
- Dishwasher
- Double Oven
- Plumbed for Gas In Kitchen
- Microwave
- Gas Cooktop
- Pantry
- Open Floorplan
- Eat-In Kitchen
- Kitchen Island
- Walk-In Closet(s)
Subdivision
- Castlewood Sec Three-Ii-A
Lot Information
- Cul-De-Sac
Property Features
- Fireplace: 1
- Fireplace: Gas Starter
- Foundation: Slab
Heating and Cooling
- Central
- Natural Gas
- Fireplace(s)
- Central Air
- Electric
Homeowners Association Information
- Dues: $750
Flooring
- Wood
- Tile
Exterior Features
- Roof: Composition
Utility Information
- Utilities: City Sewer, City Water, Curbs, Individual Gas Meter
School Information
- Elementary School: Heritage
Garage
- Garage Faces Side
Parking
- Garage Faces Side
- Driveway
Stories
- 1
Living Area
- 3,004 sqft
Additional Information: Mike Bowman, Inc. | 817-354-7653
Location
Estimated Monthly Mortgage Payment
*Based on Fixed Interest Rate withe a 30 year term, principal and interest only
Listing price
Down payment
%
Interest rate
%Mortgage calculator estimates are provided by C21 Mike Bowman, Inc. and are intended for information use only. Your payments may be higher or lower and all loans are subject to credit approval.
Disclaimer: Copyright 2026 North Texas Real Estate Information System (NTREIS). All rights reserved. This information is deemed reliable, but not guaranteed. The information being provided is for consumers’ personal, non-commercial use and may not be used for any purpose other than to identify prospective properties consumers may be interested in purchasing. Data last updated 11/13/26 21:14



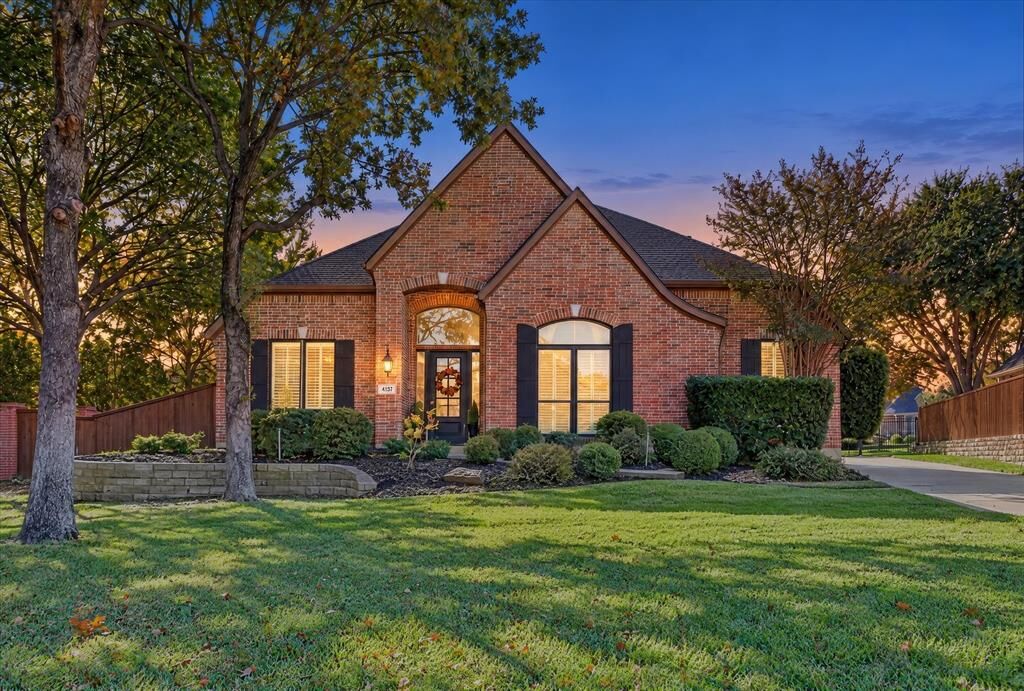
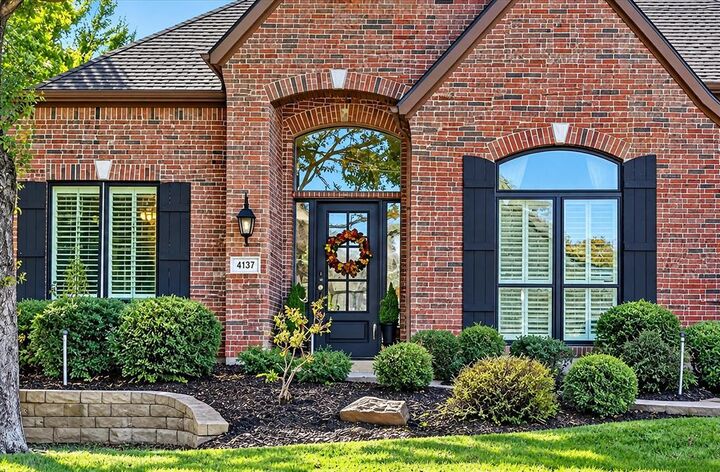
Impressive upgrades throughout include gorgeous hickory hardwood flooring, elegant 7-inch baseboards, sleek black-framed energy-efficient windows, a stunning custom kitchen island with butcher block countertop, and beautiful quartz countertops, even Class 4 Hail resistant roof. The EXTENSIVE LIST OF UPDATES is sure to impress!
Soaring ceilings, expansive windows, and an open-concept design create a bright, inviting atmosphere perfect for everyday living and entertaining. Step outside to enjoy a SPACIOUS backyard featuring a privacy wall, wrought-iron fencing, and your own gated access to scenic walking trails.
Resort-style community amenities include a clubhouse, swimming pool, playground, lighted tennis and pickleball courts, soccer field, and an extensive network of walking trails.
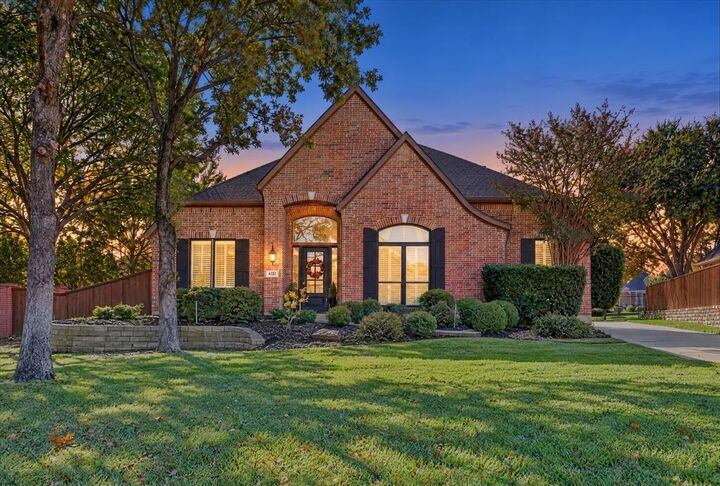
Beautifully updated, thoughtfully designed, and ideally located—this home offers the perfect blend of luxury, privacy, and lifestyle!