

Listing Courtesy of: NTREIS / Listed By: Emelee Field, Century 21 Mike Bowman, Inc. - Contact: 817-354-7653
860 Round Robin Lane Fort Worth, TX 76131
Active
$340,000 (USD)
OPEN HOUSE TIMES
-
OPENSat, Jul 1112 noon - 2:00 pm

Description
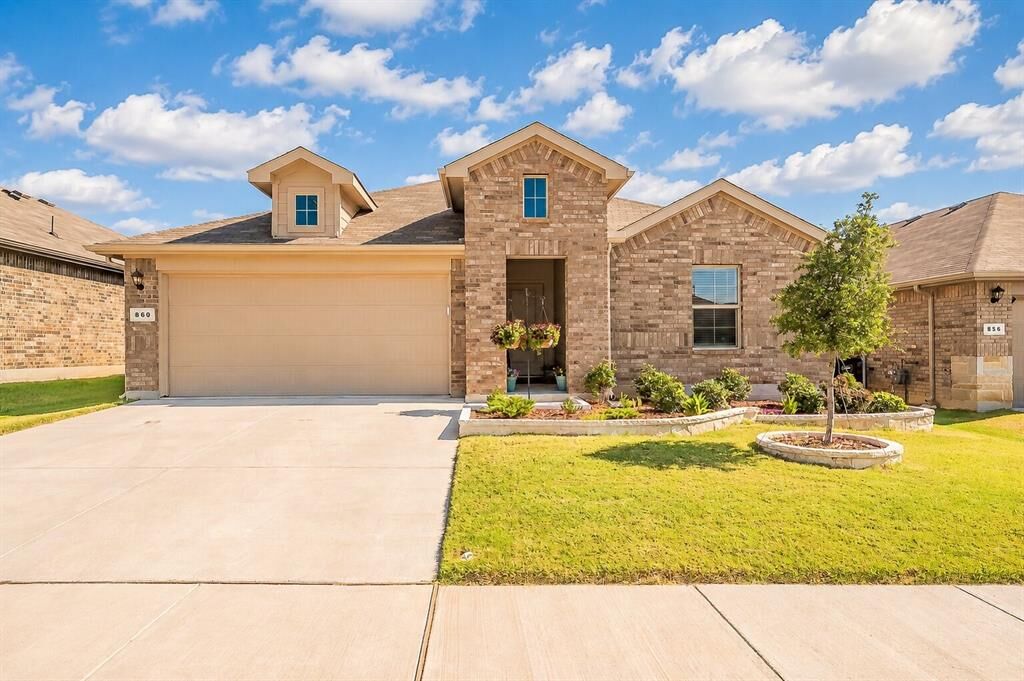
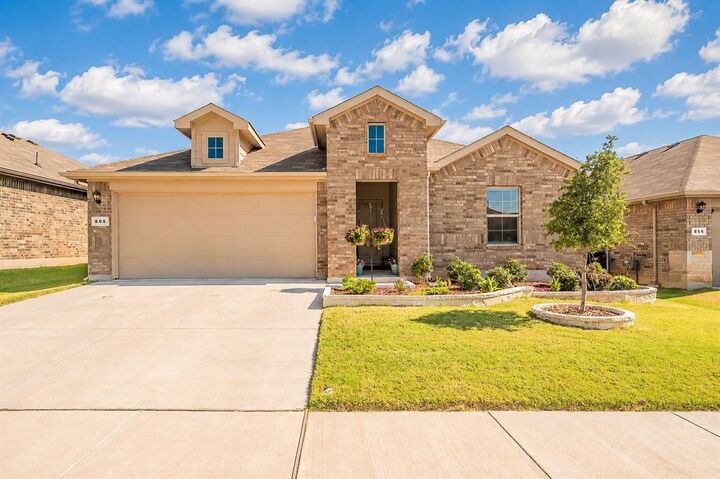
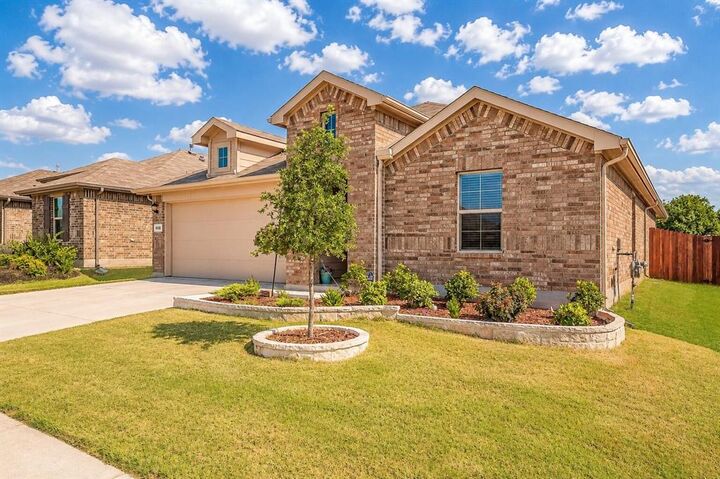
WELCOME HOME! Better than new, this beautifully upgraded D.R. Horton home offers modern style, thoughtful updates, and peaceful views with no rear neighbors. Backing to open farmland with grazing livestock, you'll enjoy rare privacy and tranquil Texas sunsets from the oversized covered patio. Inside, the open-concept floor plan seamlessly connects the kitchen, dining, and living areas, creating the perfect space for everyday living and entertaining. The home has been tastefully enhanced with fresh interior paint, luxury vinyl tile flooring throughout the main living areas, a custom living room accent wall, professionally landscaped flower beds, and new gutters. The spacious kitchen features Whirlpool stainless steel appliances, while the built-in smart home system allows convenient remote control of security, lighting, and temperature. Located in a well-maintained community with a neighborhood pool, playground, dog park, walking trails, and green spaces, this home also offers quick access to Eagle Mountain Lake, Alliance Town Center, and the Fort Worth Stockyards. Plus, enjoy added peace of mind with remaining D.R. Horton builder warranties, including major mechanical coverage through 2027 and structural coverage through 2035. This move-in ready home combines modern comfort, scenic surroundings, and an unbeatable location.
MLS #:
21324092
21324092
Lot Size
6,011 SQFT
6,011 SQFT
Type
Single-Family Home
Single-Family Home
Year Built
2024
2024
Style
Traditional
Traditional
School District
Eagle Mt-Saginaw Isd
Eagle Mt-Saginaw Isd
County
Tarrant County
Tarrant County
Listed By
Emelee Field, Century 21 Mike Bowman, Inc., Contact: 817-354-7653
Source
NTREIS
Last checked Jul 8 2026 at 11:48 PM GMT+0000
NTREIS
Last checked Jul 8 2026 at 11:48 PM GMT+0000
Bathroom Details
- Full Bathrooms: 2
Interior Features
- Decorative Lighting
- Smart Home System
- Disposal
- Dishwasher
- Tankless Water Heater
- Plumbed for Gas In Kitchen
- Gas Range
- Gas Oven
- Pantry
- Open Floorplan
- Eat-In Kitchen
- Granite Counters
- Kitchen Island
- Walk-In Closet(s)
- Built-In Features
Subdivision
- Cedarbrook
Lot Information
- Landscaped
- Few Trees
Property Features
- Fireplace: 0
- Foundation: Slab
Heating and Cooling
- Central
- Natural Gas
- Central Air
- Electric
- Energy Star Qualified Equipment
Homeowners Association Information
- Dues: $600
Flooring
- Carpet
- Ceramic Tile
Exterior Features
- Roof: Composition
Utility Information
- Utilities: City Sewer, City Water, Electricity Connected
School Information
- Elementary School: Comanche Springs
Garage
- Garage
Parking
- Garage
- Driveway
Stories
- 1
Living Area
- 1,875 sqft
Additional Information: Mike Bowman, Inc. | 817-354-7653
Location
Estimated Monthly Mortgage Payment
*Based on Fixed Interest Rate withe a 30 year term, principal and interest only
Listing price
Down payment
%
Interest rate
%Mortgage calculator estimates are provided by C21 Mike Bowman, Inc. and are intended for information use only. Your payments may be higher or lower and all loans are subject to credit approval.
Disclaimer: Copyright 2026 North Texas Real Estate Information System (NTREIS). All rights reserved. This information is deemed reliable, but not guaranteed. The information being provided is for consumers’ personal, non-commercial use and may not be used for any purpose other than to identify prospective properties consumers may be interested in purchasing. Data last updated 7/8/26 16:48


