

Listing Courtesy of: NTREIS / Listed By: Melanie Hunt, Century 21 Mike Bowman, Inc.; Michele Miller, Mike Bowman, Inc. - Contact: 817-354-7653
31 Rancho Drive N Fort Worth, TX 76244
Active (71 Days)
$1,299,999 (USD)

Description
MLS #:
21352260
21352260
Lot Size
3.89 acres
3.89 acres
Type
Single-Family Home
Single-Family Home
Year Built
1986
1986
Style
Traditional
Traditional
School District
Keller Isd
Keller Isd
County
Tarrant County
Tarrant County
Listed By
Melanie Hunt, Century 21 Mike Bowman, Inc., Contact: 817-354-7653
Michele Miller, Century 21 Mike Bowman, Inc.
Michele Miller, Century 21 Mike Bowman, Inc.
Source
NTREIS
Last checked Oct 16 2026 at 12:54 PM GMT+0000
NTREIS
Last checked Oct 16 2026 at 12:54 PM GMT+0000
Bathroom Details
- Full Bathrooms: 4
Interior Features
- Cable Tv Available
- High Speed Internet Available
- Sound System Wiring
- Flat Screen Wiring
- Loft
- Dishwasher
- Electric Water Heater
- Gas Water Heater
- Tankless Water Heater
- Plumbed for Gas In Kitchen
- Electric Oven
- Microwave
- Windows: Window Coverings
- Vaulted Ceiling(s)
- Gas Cooktop
- Laundry: Electric Dryer Hookup
- Laundry: Full Size W/D Area
- Laundry: Washer Hookup
- Laundry: Utility Room
- Kitchen Island
- Windows: Shutters
- Laundry: Dryer Hookup
Subdivision
- Ranchette Estates
Lot Information
- Subdivision
- Interior Lot
- Acreage
- Landscaped
- Tank/ Pond
- Pasture
- Lrg. Backyard Grass
- Cleared
- Few Trees
- Agricultural
Property Features
- Fireplace: 2
- Fireplace: Wood Burning
- Fireplace: Gas Starter
- Fireplace: Stone
- Fireplace: Fire Pit
- Fireplace: Den
- Fireplace: Primary Bedroom
- Foundation: Slab
Heating and Cooling
- Central
- Natural Gas
- Fireplace(s)
- Central Air
- Electric
- Ceiling Fan(s)
Pool Information
- Gunite
- In Ground
- Fenced
Flooring
- Luxury Vinyl Plank
- Tile
Exterior Features
- Roof: Composition
Utility Information
- Utilities: City Water, Overhead Utilities, Septic, Aerobic Septic, Outside City Limits, Unincorporated, Individual Water Meter, Individual Gas Meter, Co-Op Electric, Cable Available, Natural Gas Available
School Information
- Elementary School: Freedom
Garage
- Garage Door Opener
Parking
- Garage Door Opener
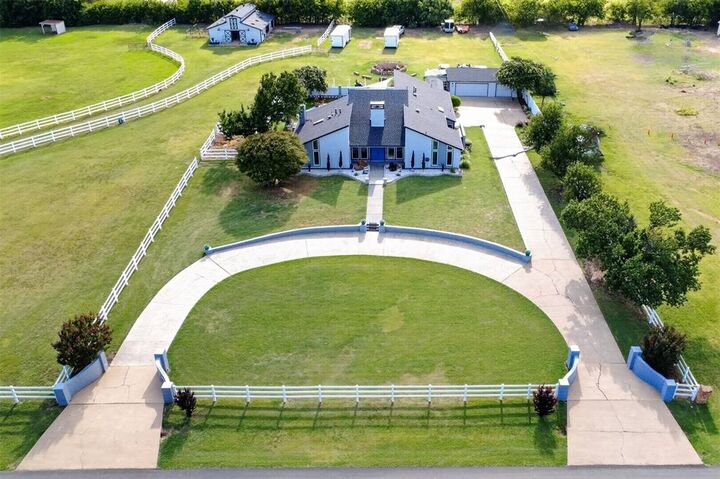
- Circular Driveway
- Garage Faces Front
- Driveway
- Concrete
- Additional Parking
- Drive Through
- Garage Single Door
- Garage Double Door
Stories
- 2
Living Area
- 3,200 sqft
Additional Information: Mike Bowman, Inc. | 817-354-7653
Location
Estimated Monthly Mortgage Payment
*Based on Fixed Interest Rate withe a 30 year term, principal and interest only
Listing price
Down payment
%
Interest rate
%Mortgage calculator estimates are provided by C21 Mike Bowman, Inc. and are intended for information use only. Your payments may be higher or lower and all loans are subject to credit approval.
Disclaimer: Copyright 2026 North Texas Real Estate Information System (NTREIS). All rights reserved. This information is deemed reliable, but not guaranteed. The information being provided is for consumers’ personal, non-commercial use and may not be used for any purpose other than to identify prospective properties consumers may be interested in purchasing. Data last updated 10/16/26 05:54



Welcome family and friends with the soothing sounds of a tranquil waterfall as you gather in the dining room. Step outside to your own private oasis, complete with a sparkling pool, expansive outdoor living spaces, and picturesque views. Spend cozy evenings by the fireplace, roast marshmallows around the fire pit, or head to the rooftop deck for breathtaking sunsets and unforgettable stargazing.

Bring your horses, chickens, and four-wheelers. Cross fenced, run in shed, and barn with water, electric, feed and tack rooms. This property is designed to embrace the country lifestyle without sacrificing modern convenience. The impressive barn also includes a workshop that could easily be converted into a guest house or in-law suite, all overlooking a beautiful pond and the surrounding landscape. All just minuets from DFW airport, the Keller riding arena and trails.
Whether you're seeking a peaceful escape, a place to entertain, private horse haven, or room to enjoy your favorite hobbies, this exceptional property truly offers the best of both worlds. Schedule your private showing today and experience everything this remarkable estate has to offer.