

Listing Courtesy of: NTREIS / Listed By: Steve Kahn, Century 21 Mike Bowman, Inc. - Contact: 817-354-7653
2536 Peoria Drive Fort Worth, TX 76179
Active (68 Days)
$349,900 (USD)
OPEN HOUSE TIMES
-
OPENSun, May 311:30 pm - 3:30 pm

Description
MLS #:
21215519
21215519
Lot Size
7,231 SQFT
7,231 SQFT
Type
Single-Family Home
Single-Family Home
Year Built
2021
2021
Style
Traditional
Traditional
School District
Eagle Mt-Saginaw Isd
Eagle Mt-Saginaw Isd
County
Tarrant County
Tarrant County
Listed By
Steve Kahn, Century 21 Mike Bowman, Inc., Contact: 817-354-7653
Source
NTREIS
Last checked May 30 2026 at 12:47 AM GMT+0000
NTREIS
Last checked May 30 2026 at 12:47 AM GMT+0000
Bathroom Details
- Full Bathrooms: 3
Interior Features
- Cable Tv Available
- High Speed Internet Available
- Disposal
- Dishwasher
- Tankless Water Heater
- Plumbed for Gas In Kitchen
- Microwave
- Gas Range
- Windows: Window Coverings
- Laundry: Electric Dryer Hookup
- Laundry: Full Size W/D Area
- Laundry: Utility Room
- Pantry
- Open Floorplan
- Kitchen Island
- Laundry: Dryer Hookup
Subdivision
- Cibolo Hill
Lot Information
- Subdivision
- Landscaped
- Lrg. Backyard Grass
- Sprinkler System
Property Features
- Fireplace: 0
- Foundation: Slab
Heating and Cooling
- Central
- Natural Gas
- Central Air
- Electric
Homeowners Association Information
- Dues: $720
Flooring
- Ceramic Tile
- Luxury Vinyl Plank
Exterior Features
- Roof: Composition
Utility Information
- Utilities: City Sewer, City Water, Sidewalk, Community Mailbox, See Remarks, Cable Available
School Information
- Elementary School: Eagle Mountain
Garage
- Garage
Parking
- Garage Door Opener
- Garage
- Garage Faces Front
- Driveway
- Garage Single Door
Stories
- 1
Living Area
- 2,119 sqft
Listing Price History
Date
Event
Price
% Change
$ (+/-)
May 19, 2026
Price Changed
$349,900
-1%
-$5,000
May 01, 2026
Price Changed
$354,900
-1%
-$5,000
Apr 24, 2026
Price Changed
$359,900
-1%
-$5,000
Mar 22, 2026
Listed
$364,900
-
-
Additional Information: Mike Bowman, Inc. | 817-354-7653
Location
Estimated Monthly Mortgage Payment
*Based on Fixed Interest Rate withe a 30 year term, principal and interest only
Listing price
Down payment
%
Interest rate
%Mortgage calculator estimates are provided by C21 Mike Bowman, Inc. and are intended for information use only. Your payments may be higher or lower and all loans are subject to credit approval.
Disclaimer: Copyright 2026 North Texas Real Estate Information System (NTREIS). All rights reserved. This information is deemed reliable, but not guaranteed. The information being provided is for consumers’ personal, non-commercial use and may not be used for any purpose other than to identify prospective properties consumers may be interested in purchasing. Data last updated 5/29/26 17:47



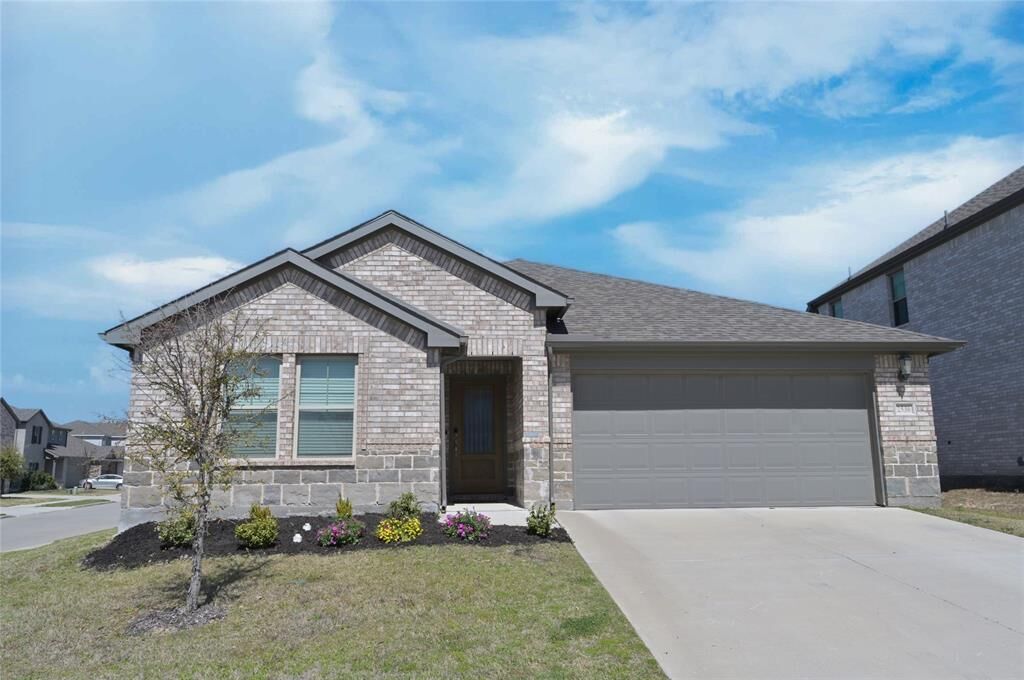
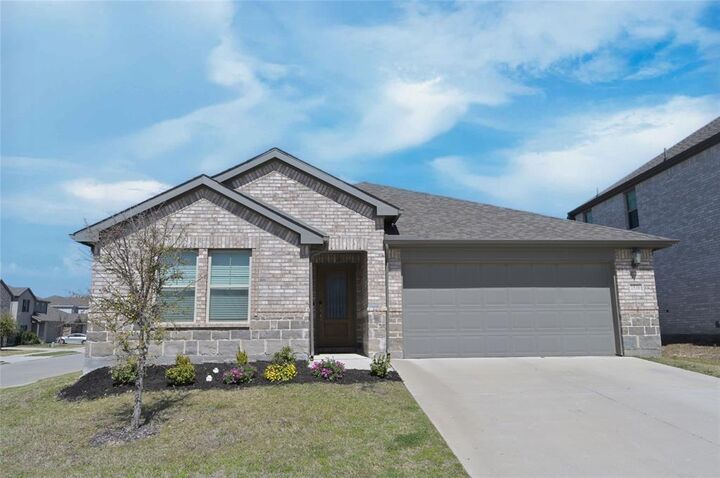
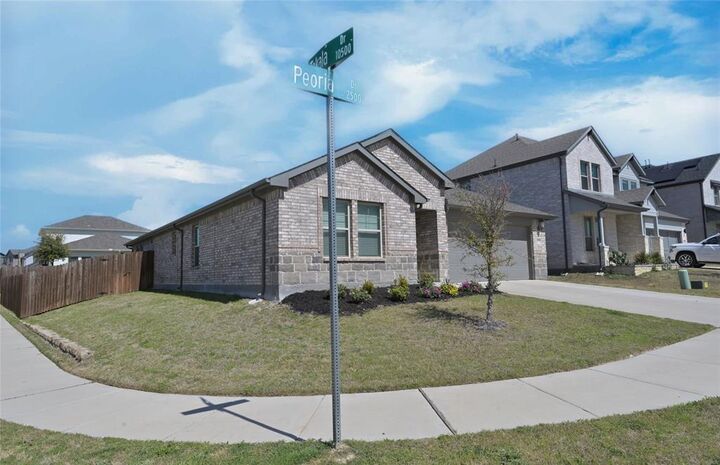
FABULOUS, 4 BEDROOM, 3 FULL BATH HOME on a premium corner lot in the Community of Cibolo Hill in Fort Worth, Texas, where residents enjoy a resort style pool, parks, walking-jogging-bike trails and well maintained common areas!! Zoned for Eagle Mountain-Saginaw ISD with two on-site schools, the New Eagle Mountain-Saginaw High, and an additional campus planned for the future. Built in 2021 with 2,059 sq ft of living space and an expansive open concept living area, perfect for entertaining, family and friends. The modern kitchen is a Chef's dream, featuring an abundance of cabinet and counter space, granite countertops, large seating Island, stainless steel appliances with 5 burner gas stove, tiled backsplash and walk-in pantry. Wood look Luxury vinyl flooring flows seamlessly throughout the hall, dining and main living areas. The split bedroom design enhances privacy, with the primary suite located at the rear of the home, offering an over sized shower, wide two sink vanity and huge walk-in closet. The front 4th Bedroom is a great optional Office or guest Bedroom. The deep 13 ft tiled laundry room offers additional space for a Freezer or folding table. Brick & stone front elevation with a nicely landscaped yard. Large privacy fenced backyard, covered back patio, sprinkler system, gutters and more in this well established community! Short commute to the Alliance Town Center, Eagle Mountain Lake, Fossil Creek Golf Club and major highways with key employers in the Alliance corridor. Schedule a tour to see this lovely home today!