

Listing Courtesy of: NTREIS / Listed By: Adrianne Trussell, Century 21 Mike Bowman, Inc. - Contact: 817-354-7653
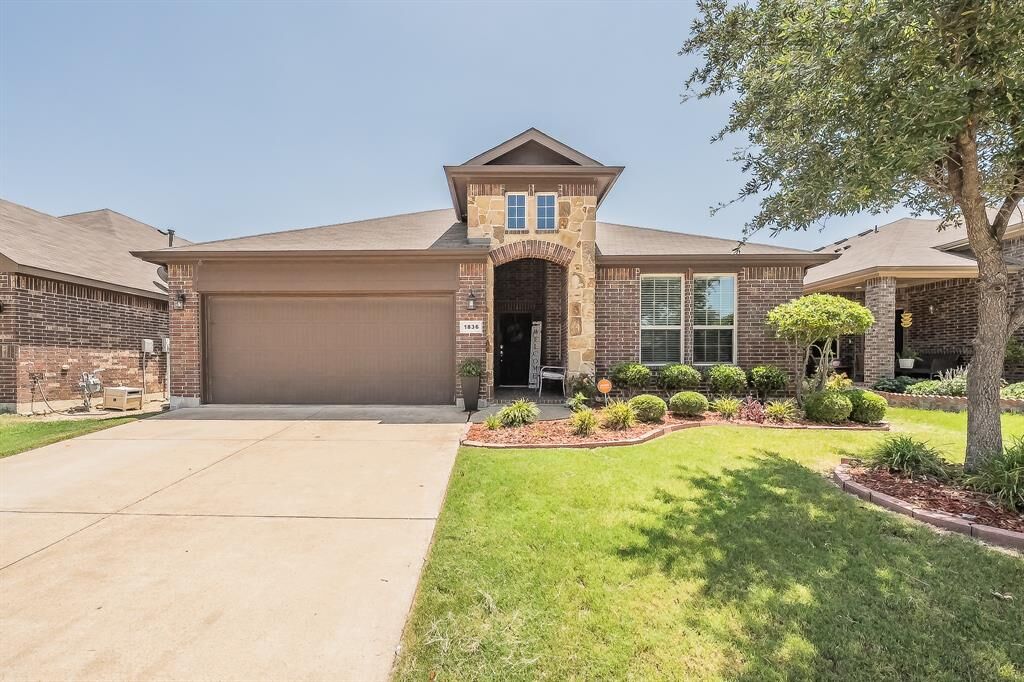
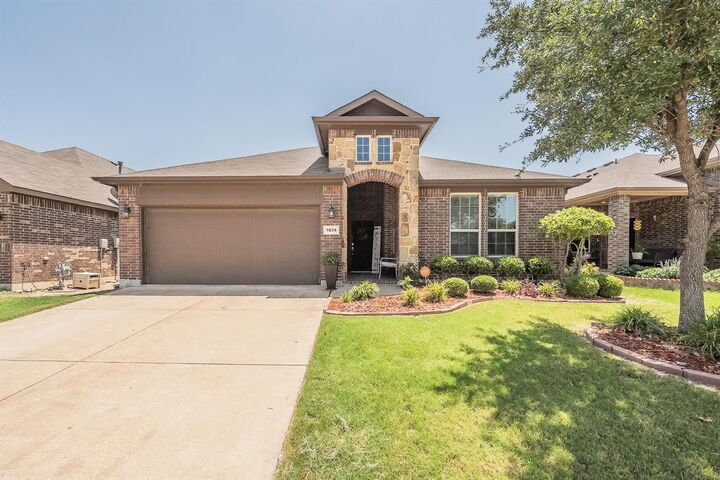
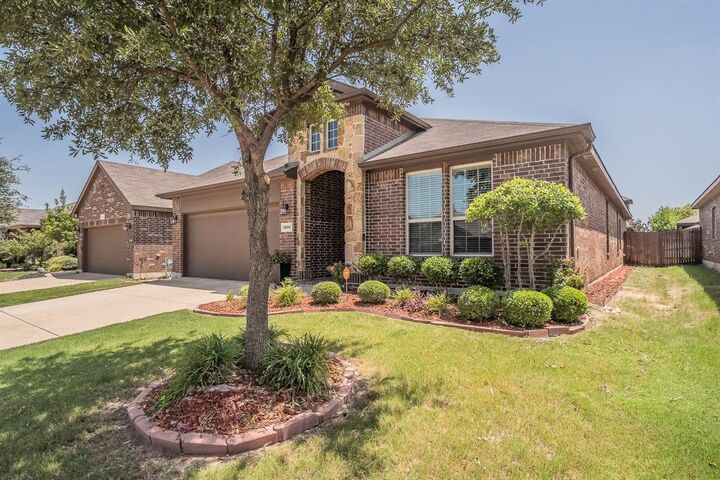
1836 Velarde Road Fort Worth, TX 76131
Pending (44 Days)
$369,500 (USD)

Description
MLS #:
21338710
21338710
Lot Size
5,489 SQFT
5,489 SQFT
Type
Single-Family Home
Single-Family Home
Year Built
2014
2014
School District
Eagle Mt-Saginaw Isd
Eagle Mt-Saginaw Isd
County
Tarrant County
Tarrant County
Listed By
Adrianne Trussell, Century 21 Mike Bowman, Inc., Contact: 817-354-7653
Source
NTREIS
Last checked Sep 10 2026 at 3:51 PM GMT+0000
NTREIS
Last checked Sep 10 2026 at 3:51 PM GMT+0000
Bathroom Details
- Full Bathrooms: 2
Interior Features
- Cable Tv Available
- High Speed Internet Available
- Decorative Lighting
- Disposal
- Dishwasher
- Microwave
- Gas Cooktop
- Laundry: Washer Hookup
- Gas Oven
- Open Floorplan
- Eat-In Kitchen
- Granite Counters
- Kitchen Island
- Laundry: Dryer Hookup
Subdivision
- Parr Trust
Lot Information
- Subdivision
- Landscaped
- Few Trees
- Sprinkler System
Property Features
- Fireplace: 1
- Fireplace: Gas
- Foundation: Slab
Heating and Cooling
- Central Air
Homeowners Association Information
- Dues: $500
Flooring
- Luxury Vinyl Plank
Exterior Features
- Roof: Composition
Utility Information
- Utilities: City Sewer, City Water
School Information
- Elementary School: Chisholm Ridge
Garage
- Garage
Parking
- Garage Door Opener
- Garage
- On Street
- Garage Faces Front
Stories
- 1
Living Area
- 2,192 sqft
Listing Price History
Date
Event
Price
% Change
$ (+/-)
Aug 07, 2026
Price Changed
$369,500
-1%
-$5,500
Jul 22, 2026
Listed
$375,000
-
-
Additional Information: Mike Bowman, Inc. | 817-354-7653
Location
Estimated Monthly Mortgage Payment
*Based on Fixed Interest Rate withe a 30 year term, principal and interest only
Listing price
Down payment
%
Interest rate
%Mortgage calculator estimates are provided by C21 Mike Bowman, Inc. and are intended for information use only. Your payments may be higher or lower and all loans are subject to credit approval.
Disclaimer: Copyright 2026 North Texas Real Estate Information System (NTREIS). All rights reserved. This information is deemed reliable, but not guaranteed. The information being provided is for consumers’ personal, non-commercial use and may not be used for any purpose other than to identify prospective properties consumers may be interested in purchasing. Data last updated 9/10/26 08:51



The heart of the home is the expansive kitchen, complete with granite countertops, abundant cabinetry, a large center island with seating, and a seamless flow into the dining and living areas. The private primary suite offers a relaxing retreat with an ensuite bath featuring dual vanities, a soaking tub, separate shower, and generous walk-in closet.
Step outside to enjoy the covered patio overlooking a private, fully fenced backyard—ideal for morning coffee, weekend BBQs, or letting pets and kids play.
Residents enjoy exceptional community amenities including two resort-style pools, a park, playground, and a stocked fishing pond, providing endless opportunities for recreation just minutes from your front door.
With its spacious layout, modern finishes, desirable neighborhood amenities, and convenient location, this move-in-ready home offers the perfect combination of comfort, style, and lifestyle.
This is the one you've been waiting for—schedule your private showing today!