

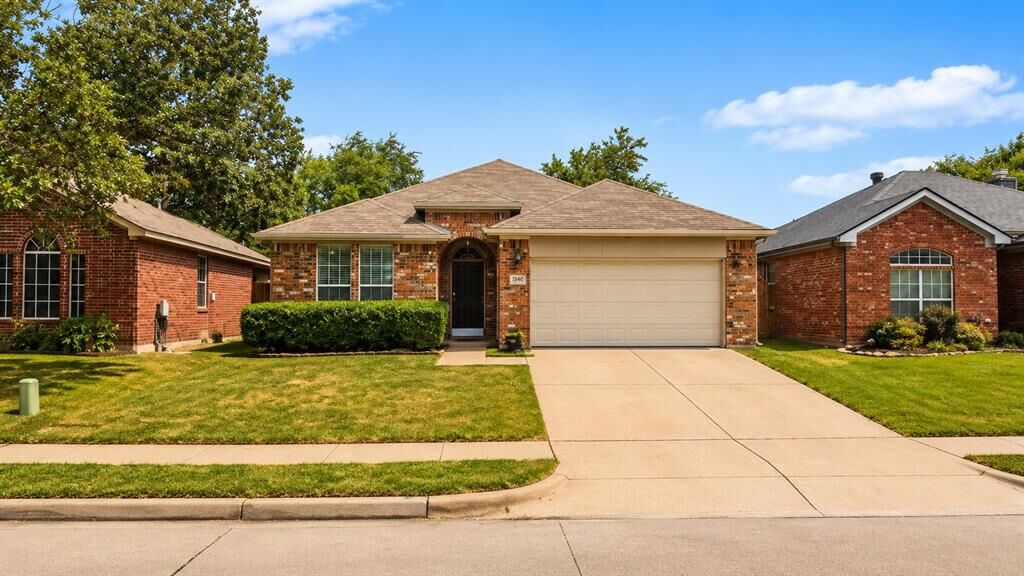
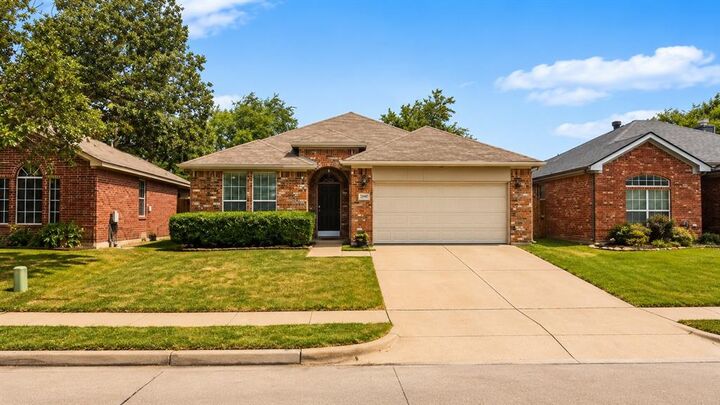
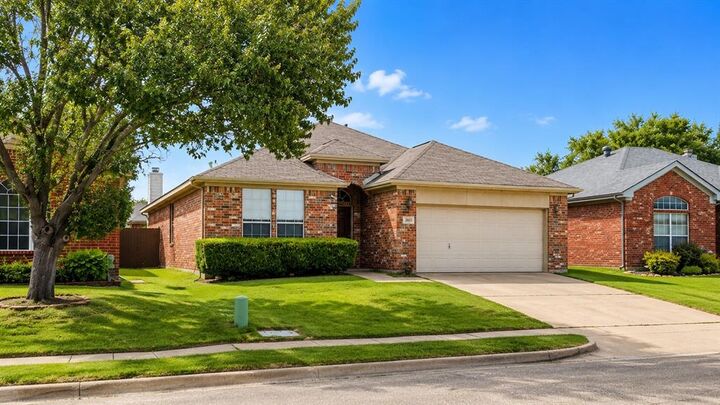
Listing Courtesy of: NTREIS / Listed By: Adam Wilson, Century 21 Mike Bowman, Inc. - Contact: 817-354-7653
13521 Ponderosa Ranch Road Fort Worth, TX 76262
Active (4 Days)
$319,900 (USD)

Description
MLS #:
21342586
21342586
Lot Size
5,227 SQFT
5,227 SQFT
Type
Single-Family Home
Single-Family Home
Year Built
2002
2002
Style
Traditional
Traditional
School District
Northwest Isd
Northwest Isd
County
Tarrant County
Tarrant County
Listed By
Adam Wilson, Century 21 Mike Bowman, Inc., Contact: 817-354-7653
Source
NTREIS
Last checked Aug 3 2026 at 2:36 AM GMT+0000
NTREIS
Last checked Aug 3 2026 at 2:36 AM GMT+0000
Bathroom Details
- Full Bathrooms: 2
Interior Features
- Dishwasher
- Electric Oven
- Laundry: Utility Room
- Double Vanity
Subdivision
- Lost Creek Ranch West Add
Lot Information
- Adjacent to Greenbelt
Property Features
- Fireplace: 1
- Fireplace: Wood Burning
- Fireplace: Family Room
- Foundation: Slab
Heating and Cooling
- Central
- Fireplace(s)
- Central Air
- Ceiling Fan(s)
Utility Information
- Utilities: City Sewer, City Water
School Information
- Elementary School: Hughes
Garage
- Garage
Parking
- Garage
Stories
- 1
Living Area
- 1,828 sqft
Additional Information: Mike Bowman, Inc. | 817-354-7653
Location
Estimated Monthly Mortgage Payment
*Based on Fixed Interest Rate withe a 30 year term, principal and interest only
Listing price
Down payment
%
Interest rate
%Mortgage calculator estimates are provided by C21 Mike Bowman, Inc. and are intended for information use only. Your payments may be higher or lower and all loans are subject to credit approval.
Disclaimer: Copyright 2026 North Texas Real Estate Information System (NTREIS). All rights reserved. This information is deemed reliable, but not guaranteed. The information being provided is for consumers’ personal, non-commercial use and may not be used for any purpose other than to identify prospective properties consumers may be interested in purchasing. Data last updated 8/2/26 19:36



The kitchen offers ample cabinet and counter space, stainless steel appliances, generous workspace, and a convenient breakfast bar overlooking the main living areas—perfect for entertaining family and friends.
The private primary suite provides a relaxing retreat with a spacious bedroom, dual-sink vanity, oversized walk-in closet, soaking tub, and an updated walk-in shower with modern tile and frameless glass enclosure. Secondary bedrooms are generously sized and offer flexibility for family, guests, or a home office.
Step outside to a private backyard featuring an open patio, mature shade trees, and plenty of space for grilling, outdoor dining, pets, or gardening.
Home is located in sought after Northwest ISD.