

Listing Courtesy of: NTREIS / Listed By: Marissavel Rodriguez, Century 21 Mike Bowman, Inc. - Contact: 817-354-7653
11541 Royston Street Fort Worth, TX 76244
Active (0 Days)
$2,990 (USD)
Description
MLS #:
21400766
21400766
Lot Size
5,445 SQFT
5,445 SQFT
Type
Rental
Rental
Year Built
2022
2022
Style
Traditional
Traditional
School District
Keller Isd
Keller Isd
County
Tarrant County
Tarrant County
Listed By
Marissavel Rodriguez, Century 21 Mike Bowman, Inc., Contact: 817-354-7653
Source
NTREIS
Last checked Oct 1 2026 at 4:31 PM GMT+0000
NTREIS
Last checked Oct 1 2026 at 4:31 PM GMT+0000
Bathroom Details
- Full Bathrooms: 2
Interior Features
- High Speed Internet Available
- Flat Screen Wiring
- Disposal
- Dishwasher
- Electric Water Heater
- Microwave
- Gas Cooktop
- Pantry
- Open Floorplan
- Eat-In Kitchen
- Granite Counters
- Kitchen Island
- Walk-In Closet(s)
- Built-In Features
- Double Vanity
Subdivision
- Keller-Hicks
Lot Information
- Interior Lot
- Landscaped
Property Features
- Fireplace: 1
- Fireplace: Gas Starter
- Fireplace: Living Room
- Foundation: Slab
Heating and Cooling
- Central
- Electric
- Fireplace(s)
- Central Air
- Ceiling Fan(s)
Homeowners Association Information
- Dues: $45
Flooring
- Vinyl
- Carpet
- Ceramic Tile
- Laminate
Exterior Features
- Roof: Composition
Utility Information
- Utilities: City Sewer, Underground Utilities, City Water, Sidewalk, Curbs, Individual Water Meter, Individual Gas Meter, Co-Op Electric, Electricity Connected
School Information
- Elementary School: Friendship
Garage
- Garage
Parking
- Garage
- On Street
- Garage Faces Front
- Driveway
- Garage Double Door
Stories
- 1
Living Area
- 2,135 sqft
Additional Information: Mike Bowman, Inc. | 817-354-7653
Location
Disclaimer: Copyright 2026 North Texas Real Estate Information System (NTREIS). All rights reserved. This information is deemed reliable, but not guaranteed. The information being provided is for consumers’ personal, non-commercial use and may not be used for any purpose other than to identify prospective properties consumers may be interested in purchasing. Data last updated 10/1/26 09:31



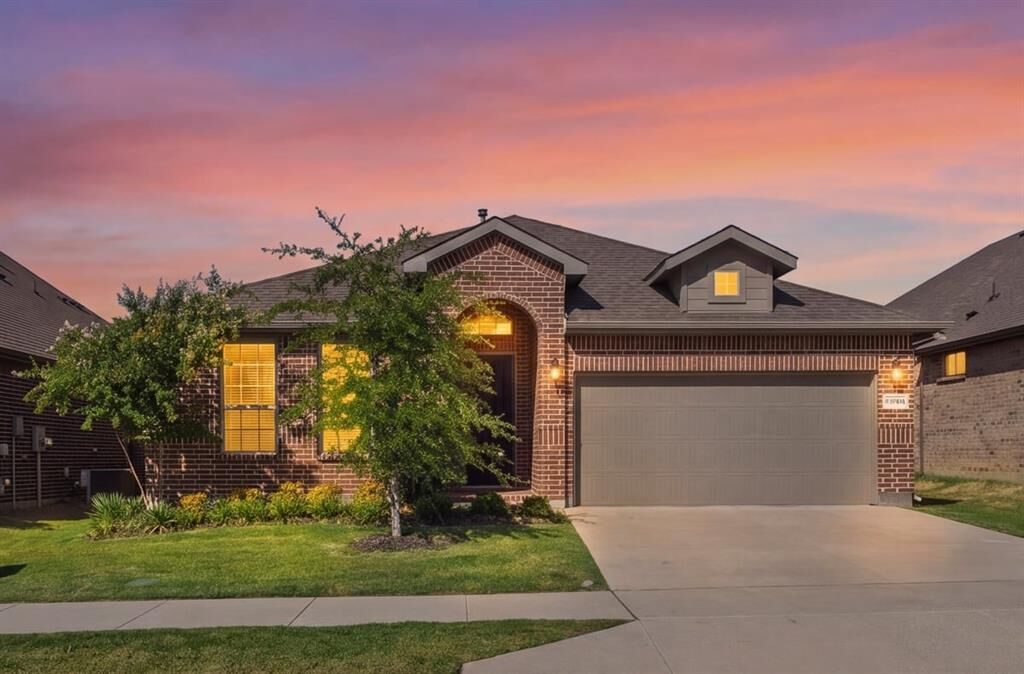
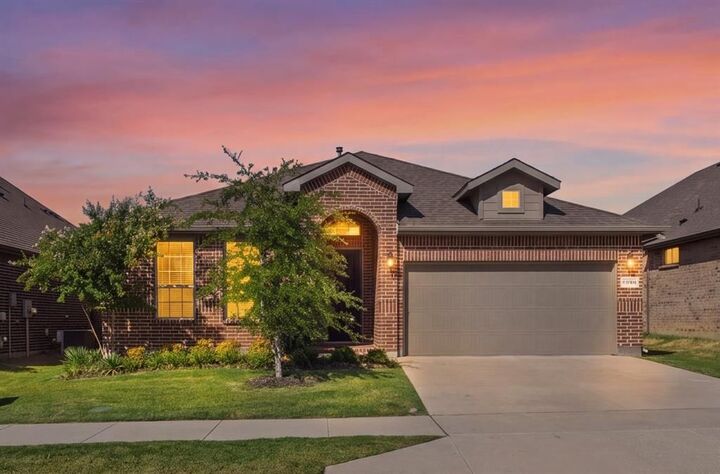
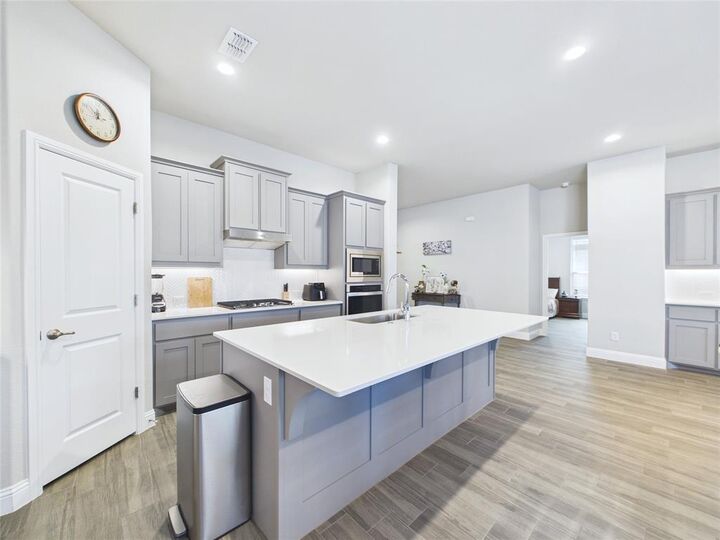
Built in 2022, this single-story home features NO CARPET and an inviting open-concept floor plan ideal for everyday living and entertaining. At the heart of the home, the kitchen features quartz countertops, a spacious island with barstool seating, stainless steel appliances, a 4-burner gas range, and a walk-in pantry. The kitchen flows seamlessly into the dining and living areas, creating an open and welcoming space for gathering.
Step outside to a spacious backyard with an existing garden area ready for anyone with a green thumb, while still offering plenty of room to create an outdoor space of your own. Additional features include a tankless water heater, sprinkler system, two-car garage, and modern finishes throughout.
Conveniently located near Golden Triangle Boulevard with easy access to shopping, dining, entertainment, and major roadways, this well-cared-for home offers modern comfort, functionality, and convenience in North Fort Worth.