

Listing Courtesy of: NTREIS / Listed By: Jared Pruett, Century 21 Mike Bowman, Inc. - Contact: 817-354-7653
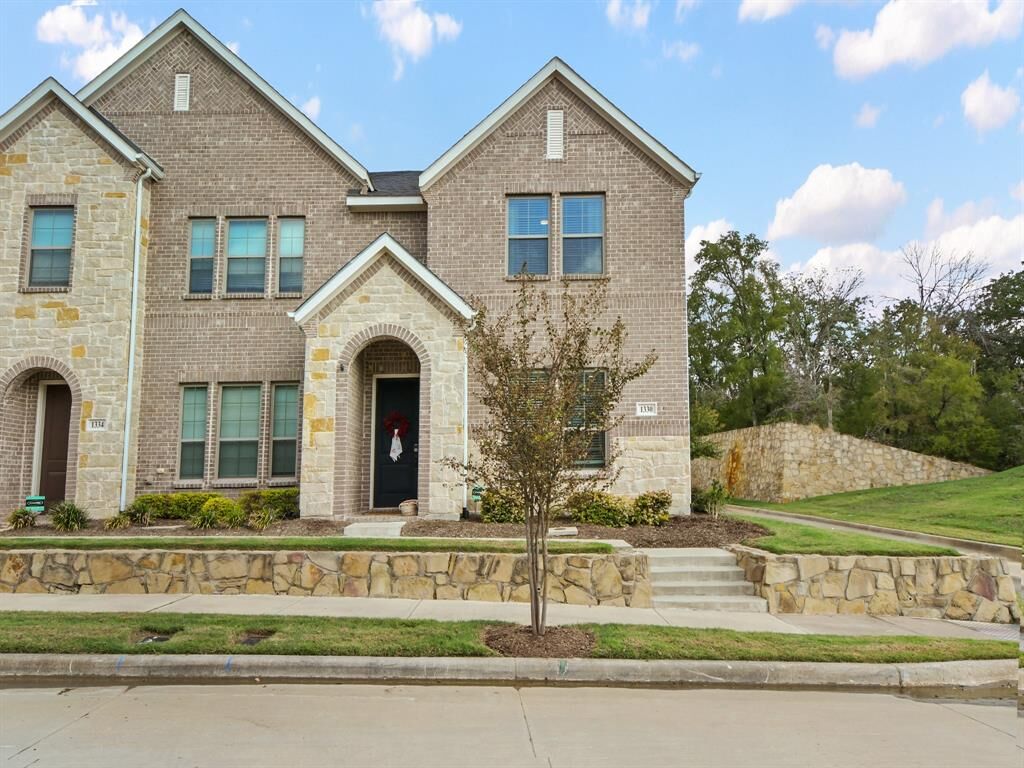
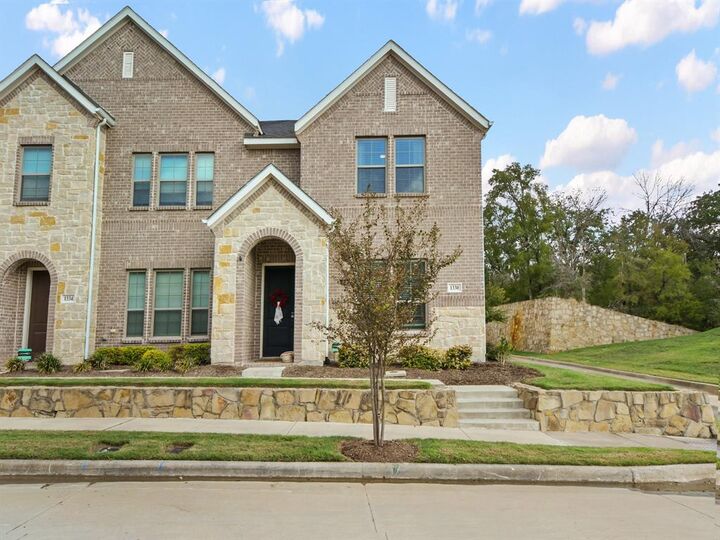
1330 Madison Avenue Flower Mound, TX 75028
Active (0 Days)
$539,000 (USD)

Description
MLS #:
21414113
21414113
Lot Size
3,136 SQFT
3,136 SQFT
Type
Townhouse
Townhouse
Year Built
2022
2022
School District
Lewisville Isd
Lewisville Isd
County
Denton County
Denton County
Listed By
Jared Pruett, Century 21 Mike Bowman, Inc., Contact: 817-354-7653
Source
NTREIS
Last checked Oct 23 2026 at 12:37 AM GMT+0000
NTREIS
Last checked Oct 23 2026 at 12:37 AM GMT+0000
Bathroom Details
- Full Bathrooms: 2
- Half Bathroom: 1
Interior Features
- High Speed Internet Available
- Built-In Wine Cooler
- Wet Bar
- Disposal
- Dishwasher
- Convection Oven
- Tankless Water Heater
- Plumbed for Gas In Kitchen
- Electric Oven
- Microwave
- Gas Cooktop
- Laundry: Full Size W/D Area
- Vented Exhaust Fan
- Kitchen Island
- Walk-In Closet(s)
Subdivision
- Villas At Southgate Ph Two
Lot Information
- Landscaped
- No Backyard Grass
- Greenbelt
- Corner Lot
- Few Trees
- Sprinkler System
Property Features
- Fireplace: 0
- Foundation: Slab
Heating and Cooling
- Central
- Natural Gas
- Central Air
- Electric
- Ceiling Fan(s)
Homeowners Association Information
- Dues: $380
Flooring
- Carpet
- Ceramic Tile
- Luxury Vinyl Plank
Exterior Features
- Roof: Composition
Utility Information
- Utilities: City Sewer, Underground Utilities, City Water, Concrete, Sidewalk, Curbs, Community Mailbox, Individual Water Meter, Individual Gas Meter, Cable Available
- Energy: Insulation, Thermostat, Appliances, Hvac, Windows, Waterheater, 12 Inch+ Attic Insulation, Rain / Freeze Sensors, Lighting
School Information
- Elementary School: Bluebonnet
Garage
- Garage
Parking
- Garage
- Garage Faces Rear
Stories
- 2
Living Area
- 2,035 sqft
Additional Information: Mike Bowman, Inc. | 817-354-7653
Location
Estimated Monthly Mortgage Payment
*Based on Fixed Interest Rate withe a 30 year term, principal and interest only
Listing price
Down payment
%
Interest rate
%Mortgage calculator estimates are provided by C21 Mike Bowman, Inc. and are intended for information use only. Your payments may be higher or lower and all loans are subject to credit approval.
Disclaimer: Copyright 2026 North Texas Real Estate Information System (NTREIS). All rights reserved. This information is deemed reliable, but not guaranteed. The information being provided is for consumers’ personal, non-commercial use and may not be used for any purpose other than to identify prospective properties consumers may be interested in purchasing. Data last updated 10/22/26 17:37



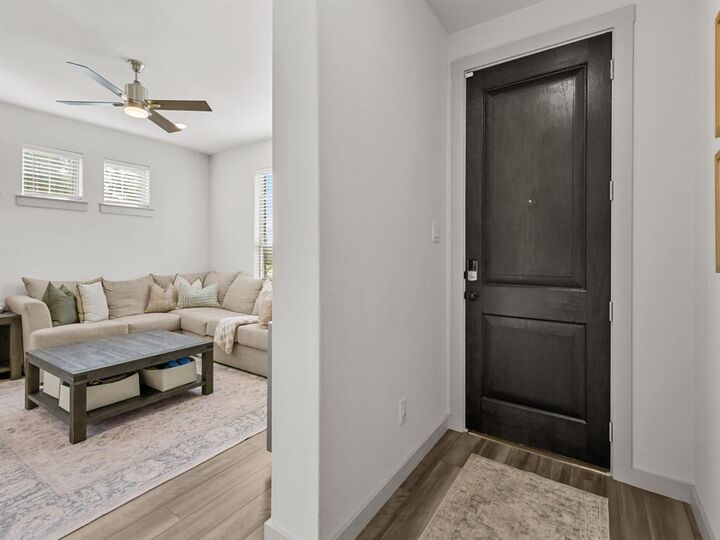
The heart of the home features a professionally curated, transitional design aesthetic, blending modern elegance with an open-concept living area built for seamless entertaining and excellent storage throughout. Upstairs, the private owner's suite acts as a true retreat, boasting a massive walk-in closet and a spa-like, oversized shower.
Residents can enjoy fantastic neighborhood amenities, including a beautiful community pool just steps away. This energy-savvy home is fully equipped with a high-efficiency 16 SEER AC system, gas heat, and a tankless hot water heater, offering true lock-and-leave convenience. Perfectly positioned in central DFW for an effortless commute, you are just minutes away from the premier dining, boutique shopping, and vibrant boardwalk strolls at Lakeside DFW.