

Listing Courtesy of: NTREIS / Listed By: Emelee Field, Century 21 Mike Bowman, Inc. - Contact: 817-354-7653
5909 Luther Lane 1502 Dallas, TX 75225
Active (175 Days)
$449,000 (USD)

Description
MLS #:
21257872
21257872
Lot Size
1.51 acres
1.51 acres
Type
Condo
Condo
Year Built
1983
1983
School District
Highland Park Isd
Highland Park Isd
County
Dallas County
Dallas County
Listed By
Emelee Field, Century 21 Mike Bowman, Inc., Contact: 817-354-7653
Source
NTREIS
Last checked Oct 26 2026 at 5:47 PM GMT+0000
NTREIS
Last checked Oct 26 2026 at 5:47 PM GMT+0000
Bathroom Details
- Full Bathrooms: 2
Interior Features
- Dishwasher
- Refrigerator
- Electric Cooktop
- Electric Oven
- Microwave
- Laundry: Full Size W/D Area
- Open Floorplan
- Walk-In Closet(s)
Subdivision
- Shelton Condo
Property Features
- Fireplace: 0
- Foundation: Pillar/Post/Pier
Heating and Cooling
- Central
- Central Air
Pool Information
- In Ground
Homeowners Association Information
- Dues: $1361
Flooring
- Carpet
- Wood
Exterior Features
- Roof: Concrete
Utility Information
- Utilities: City Sewer, City Water
School Information
- Elementary School: Hyer
Garage
- Converted Garage
Parking
- Valet
- Assigned
- Converted Garage
Stories
- 1
Living Area
- 1,361 sqft
Additional Information: Mike Bowman, Inc. | 817-354-7653
Location
Estimated Monthly Mortgage Payment
*Based on Fixed Interest Rate withe a 30 year term, principal and interest only
Listing price
Down payment
%
Interest rate
%Mortgage calculator estimates are provided by C21 Mike Bowman, Inc. and are intended for information use only. Your payments may be higher or lower and all loans are subject to credit approval.
Disclaimer: Copyright 2026 North Texas Real Estate Information System (NTREIS). All rights reserved. This information is deemed reliable, but not guaranteed. The information being provided is for consumers’ personal, non-commercial use and may not be used for any purpose other than to identify prospective properties consumers may be interested in purchasing. Data last updated 10/26/26 10:47



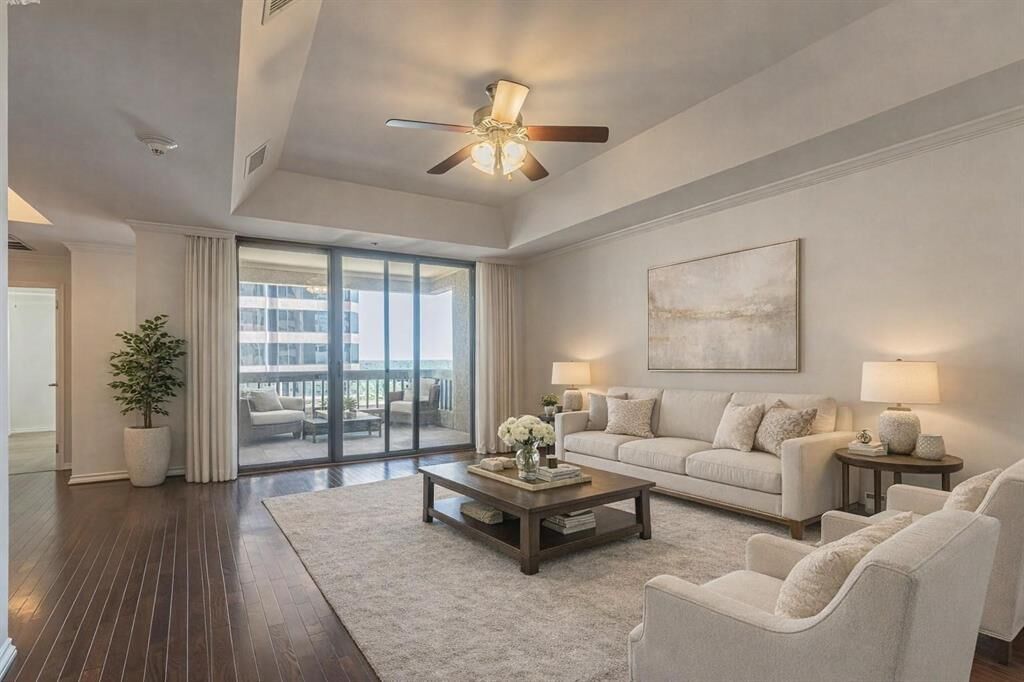
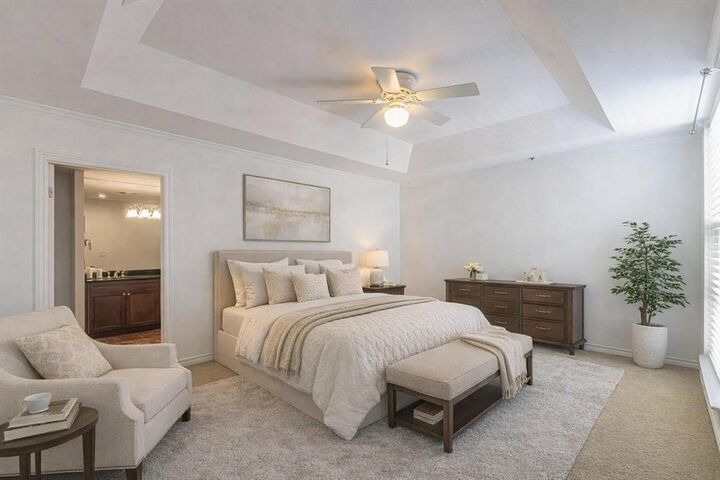
Located within The Shelton, experience refined luxury from the 15th floor in this beautifully appointed 2-bedroom, 2-bath home, offering sweeping views of Preston Hollow and walking distance to Preston Center. Abundant natural light enhances the open-concept living and dining areas, creating a warm and welcoming space ideal for both relaxed living and entertaining. The open living and dining areas flow seamlessly into a sleek kitchen, blending style and functionality. Step onto the generous covered terrace to relax or host guests while taking in the serene skyline views. The thoughtfully designed split floor plan offers two private en suite bedrooms, each featuring spa-inspired bathrooms, providing the ultimate in comfort and privacy. This unit comes with a private storage unit & 2 private parking spaces in a completely enclosed parking garage. Residents enjoy a full suite of upscale amenities, including valet parking, 24.7 concierge service, a state-of-the-art fitness center, resident clubroom, heated pool with cabanas, putting green, and an outdoor grilling pavilion. Perfectly positioned in the heart of Preston Center, this exceptional residence offers unparalleled access to premier dining, shopping, and business destinations.