

Listing Courtesy of: NTREIS / Listed By: Nicole Dottin, Century 21 Mike Bowman, Inc. - Contact: 817-354-7653
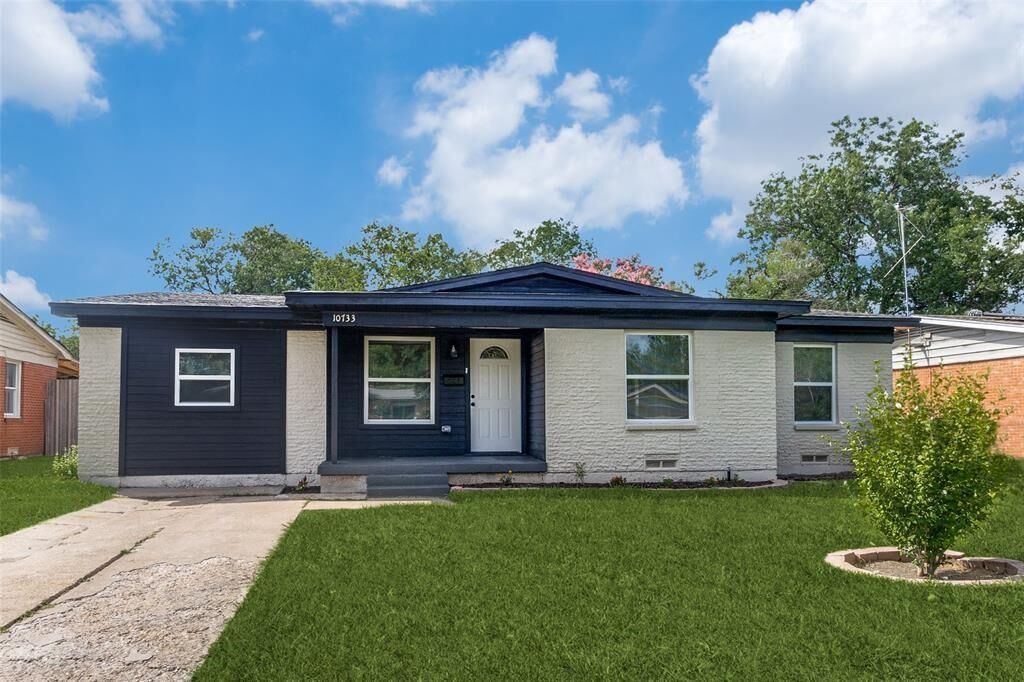
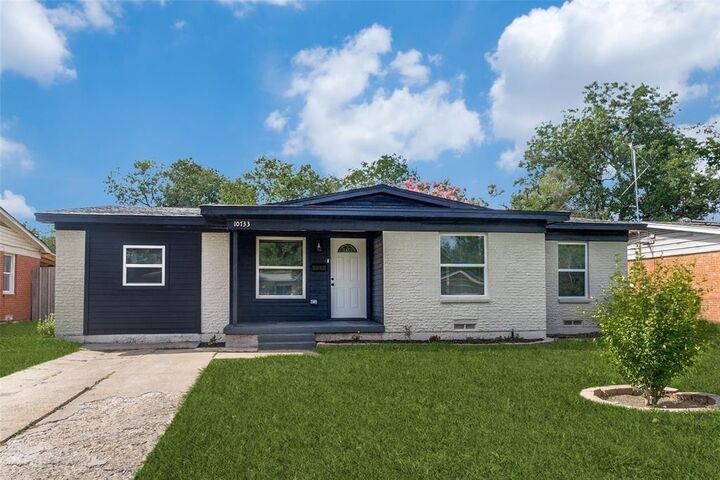
10733 Sandalwood Drive Dallas, TX 75228
Active (0 Days)
$2,045 (USD)
Description
MLS #:
21387898
21387898
Lot Size
7,449 SQFT
7,449 SQFT
Type
Rental
Rental
Year Built
1954
1954
School District
Dallas Isd
Dallas Isd
County
Dallas County
Dallas County
Listed By
Nicole Dottin, Century 21 Mike Bowman, Inc., Contact: 817-354-7653
Source
NTREIS
Last checked Sep 16 2026 at 5:17 PM GMT+0000
NTREIS
Last checked Sep 16 2026 at 5:17 PM GMT+0000
Bathroom Details
- Full Bathrooms: 2
Interior Features
- Disposal
- Dishwasher
- Refrigerator
- Gas Range
- Laundry: Electric Dryer Hookup
- Laundry: Washer Hookup
Subdivision
- Country Club Park 01
Property Features
- Fireplace: 0
Utility Information
- Utilities: City Sewer, City Water, Cable Available, Electricity Connected
School Information
- Elementary School: Smith
Parking
- Driveway
Stories
- 1
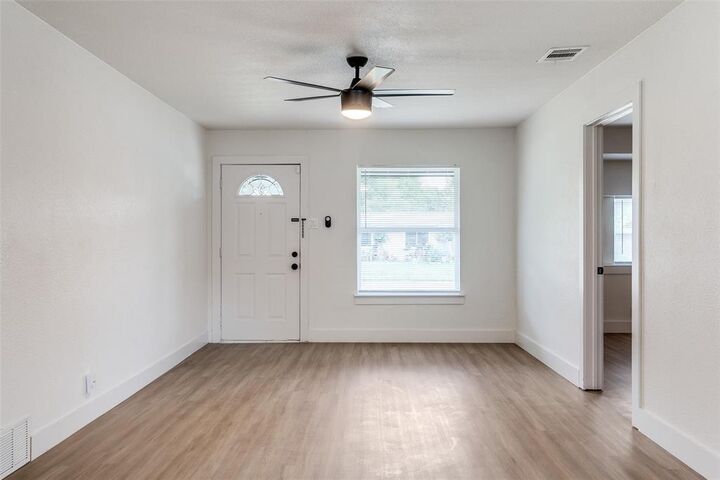
Living Area
- 1,439 sqft
Additional Information: Mike Bowman, Inc. | 817-354-7653
Location
Disclaimer: Copyright 2026 North Texas Real Estate Information System (NTREIS). All rights reserved. This information is deemed reliable, but not guaranteed. The information being provided is for consumers’ personal, non-commercial use and may not be used for any purpose other than to identify prospective properties consumers may be interested in purchasing. Data last updated 9/16/26 10:17



Rental requirements include a minimum credit score of 600, gross monthly income of at least 3 times the monthly rent, and no prior evictions. Pets are considered on a case-by-case basis and must be approved through PetScreening. Pet fees and deposits, if applicable, are determined based on the approved PetScreening results. A one-time $149 administrative fee is due at move-in. Residents are enrolled in the Resident’s Benefit Package at $29.95 per month.