

Listing Courtesy of: NTREIS / Listed By: Josiah Phou, Century 21 Mike Bowman, Inc. - Contact: 817-354-7653
3201 Casa Blanca Street Celina, TX 75009
Active (27 Days)
$4,000 (USD)

Description
MLS #:
21401380
21401380
Lot Size
5,227 SQFT
5,227 SQFT
Type
Rental
Rental
Year Built
2022
2022
Style
Traditional
Traditional
School District
Prosper Isd
Prosper Isd
County
Collin County
Collin County
Listed By
Josiah Phou, Century 21 Mike Bowman, Inc., Contact: 817-354-7653
Source
NTREIS
Last checked Oct 27 2026 at 9:36 AM GMT+0000
NTREIS
Last checked Oct 27 2026 at 9:36 AM GMT+0000
Bathroom Details
- Full Bathrooms: 3
Interior Features
- Cable Tv Available
- High Speed Internet Available
- Decorative Lighting
- Flat Screen Wiring
- Smart Home System
- Disposal
- Dishwasher
- Tankless Water Heater
- Electric Oven
- Microwave
- Vaulted Ceiling(s)
- Gas Cooktop
- Pantry
- Open Floorplan
- Eat-In Kitchen
- Kitchen Island
- Walk-In Closet(s)
- Chandelier
- Built-In Features
- Double Vanity
Subdivision
- Mustang Lakes Ph Six
Property Features
- Fireplace: 1
- Fireplace: Living Room
- Foundation: Slab
Heating and Cooling
- Central
- Central Air
- Ceiling Fan(s)
Homeowners Association Information
- Dues: $139
Exterior Features
- Roof: Composition
Utility Information
- Utilities: City Sewer
School Information
- Elementary School: Sam Johnson
Garage
- Garage Single Door
Parking
- Garage Single Door
Stories
- 2
Living Area
- 3,091 sqft
Additional Information: Mike Bowman, Inc. | 817-354-7653
Location
Disclaimer: Copyright 2026 North Texas Real Estate Information System (NTREIS). All rights reserved. This information is deemed reliable, but not guaranteed. The information being provided is for consumers’ personal, non-commercial use and may not be used for any purpose other than to identify prospective properties consumers may be interested in purchasing. Data last updated 10/27/26 02:36



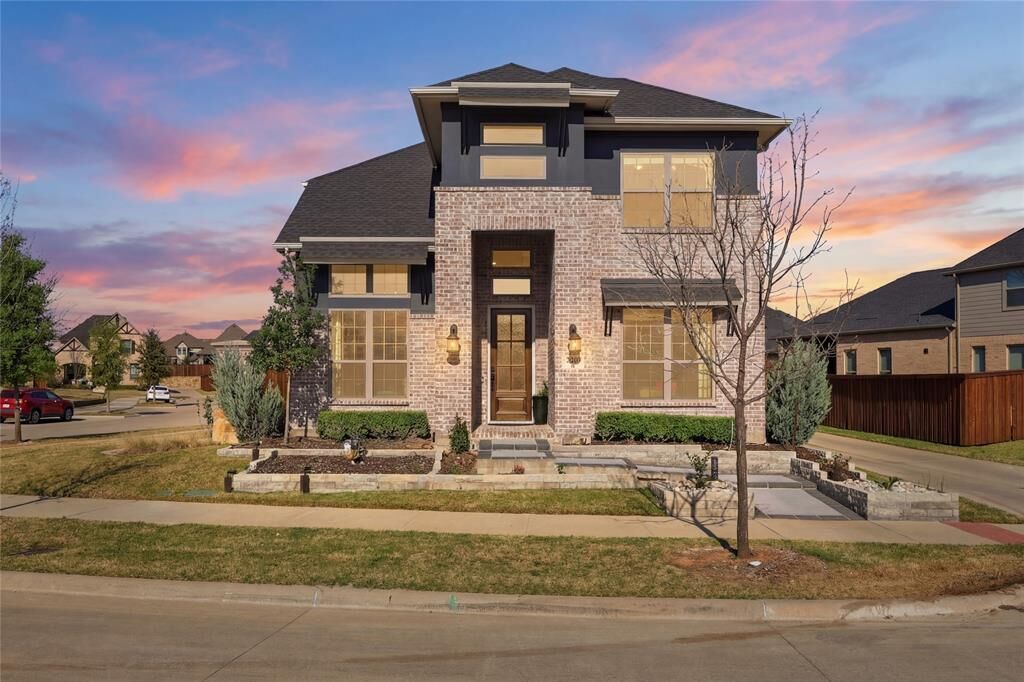
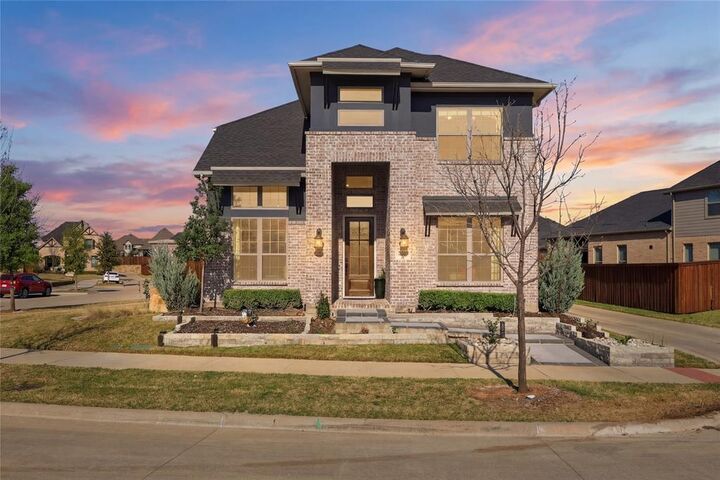
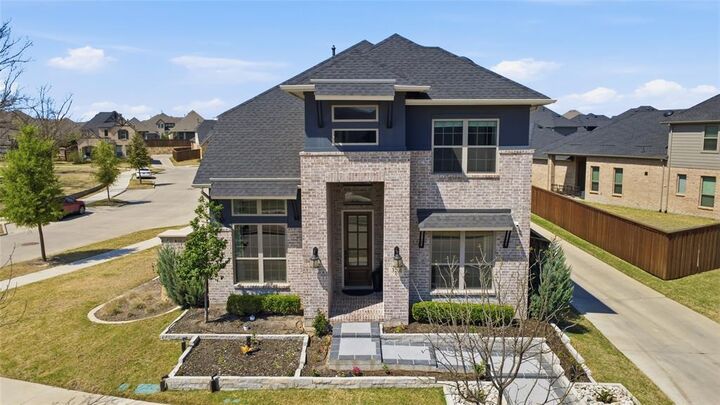
This clean, well-maintained 4-bedroom, 3-bath home is fully move-in ready with no repairs needed, making it one of the freshest homes currently on the market. The open-concept layout features high ceilings, abundant natural light, and modern finishes that make the home feel warm and inviting.
Located in the highly sought-after Mustang Lakes community, residents enjoy resort-style amenities including a top-tier fitness center, pools, scenic trails, parks, and a beautiful lake.
The kitchen flows seamlessly into the main living space, creating an ideal setup for everyday living and entertaining. Upstairs, a spacious game room and dedicated media room provide the perfect space for movie nights, hosting friends, or relaxing with family. Step outside to a covered patio and outdoor grill area, designed for all your outdoor enjoyment needs!
Private, move-in ready, and with incredible amenities - don't miss out on this amazing opportunity!